Skip main navigation
Sold for $191,000
  • $191,000

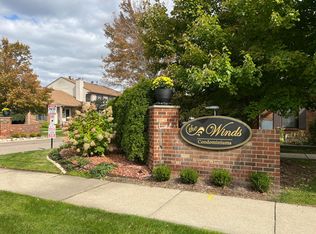
    41390 Southwind Dr, Canton, MI 48188

    2beds
    984sqft
    Townhouse
    Built in 1986
    -- sqft lot
    $451,800 Zestimate®
    $194/sqft
    $1,708 Estimated rent

    Home value

    $451,800

    $420,000 - $488,000

    $1,708/mo

    Zestimate® history
    Loading
    Loading...

    Owner options

    List your home for rent

    $1,708/mo

    Rent Zestimate®

    Find your next renter with Zillow Rental Manager. Plus, with online applications, you can quickly screen prospective tenants – for free.

    Learn more

    $1,708/mo

    Rent Zestimate®

    Refinance and save

    $1,725/mo

    Est. payment

    Refinancing to a lower rate could help reduce your monthly payments and save thousands over the life of the loan.

    See today's rates

    $1,725/mo

    Est. payment

    Explore your selling options

    Work with a Zillow partner agent

    Leverage their expertise and Zillow's premium Showcase listings to get your home seen by more buyers.

    Get started

    List with your own agent

    Get your home in front of millions of buyers by listing it on Zillow.

    Learn how to do it

    Sell it yourself

    Take full control of how buyers see your home on Zillow by listing For Sale by Owner (FSBO).

    List your home

    What's special

    Crown moldingNewer flooring
    Charming and move-in ready, this beautifully maintained 2-bedroom, 1.5-bath home offers a perfect blend of updates and comfort. The remodeled kitchen shines with modern finishes, complemented by newer flooring, crown molding, and fresh paint throughout for a clean, stylish feel. The full bathroom was thoughtfully updated in 2023, while custom blinds added in 2026 provide a polished touch. Enjoy peace of mind with a newer 2020 furnace and A/C. A full basement adds extra space for storage, recreation, or future finishing. Enjoy access to a community clubhouse featuring a pool—perfect for relaxing or entertaining—along with the added benefit of being located within the highly regarded Plymouth-Canton School District. This home was meticulously maintained. A truly turnkey home with thoughtful upgrades inside and out!

    Zillow last checked:

    Listing updated:

    Listed by:

    Rebecca Montroy 734-968-6670,

    Elite Realty

    Bought with:

    Teresa McCollom, 6501320356

    RE/MAX Classic

    Source: Realcomp II,MLS#: 20261031785MLS Logo

    Facts & features

    Interior

    Bedrooms & bathrooms
    • Bedrooms: 2
    • Bathrooms: 2
    • Full bathrooms: 1
    • 1/2 bathrooms: 1
    Primary bedroom
    • Level: Second
    • Area: 154
    • Dimensions: 14 X 11
    Bedroom
    • Level: Second
    • Area: 90
    • Dimensions: 10 X 9
    Other
    • Level: Second
    • Area: 45
    • Dimensions: 5 X 9
    Other
    • Level: Entry
    • Area: 15
    • Dimensions: 5 X 3
    Dining room
    • Level: Entry
    • Area: 64
    • Dimensions: 8 X 8
    Kitchen
    • Level: Entry
    • Area: 72
    • Dimensions: 9 X 8
    Living room
    • Level: Entry
    • Area: 216
    • Dimensions: 12 X 18
    Heating
    • Forced Air, Natural Gas
    Features
    • Basement: Unfinished
    • Has fireplace: No
    Interior area
    • Total interior livable area: 984 sqft
    • Finished area above ground: 984

    Property

    Parking
    • Parking features: No Garage, Carport
    • Has carport: Yes
    Features
    • Levels: Two
    • Stories: 2
    • Entry location: GroundLevel
    Details
    • Parcel number: 71094030197000
    • Special conditions: Short Sale No,Standard

    Construction

    Type & style
    • Home type: Townhouse
    • Architectural style: Townhouse
    • Property subtype: Townhouse
    Materials
    • Brick, Vinyl Siding
    • Foundation: Basement, Poured
    Condition
    • New construction: No
    • Year built: 1986

    Utilities & green energy

    • Sewer: Public Sewer
    • Water: Public

    Community & HOA

    Community
    • Subdivision: REPLAT 4 OF WAYNE COUNTY CONDO SUB PLAN 111
    HOA
    • Has HOA: Yes
    • Services included: Maintenance Grounds, Maintenance Structure, Snow Removal, Trash, Water
    • HOA fee: $330 monthly
    • HOA phone: 734-582-9603
    Location
    • Region: Canton

    Financial & listing details

    • Price per square foot: $194/sqft
    • Tax assessed value: $26,808
    • Annual tax amount: $1,253
    • Date on market: 5/11/2026
    • Cumulative days on market: 11 days
    • Listing agreement: Exclusive Right To Sell
    • Listing terms: Cash,Conventional

    Price history

    DateEventPrice
    6/19/2026Sold$191,000-4.5%$194/sqft
    Source: Realcomp II #20261031785 Report a problem
    5/22/2026Pending sale$199,999$203/sqft
    Source: Realcomp II #20261031785 Report a problem
    5/11/2026Listed for sale$199,999+165.6%$203/sqft
    Source: Realcomp II #20261031785 Report a problem
    11/27/2013Sold$75,300+42.1%$77/sqft
    Source: Public Record Report a problem
    6/29/2009Sold$53,000$54/sqft
    Source: Public Record Report a problem

    Public tax history

    YearProperty taxesTax assessment
    2025-- $78,400 +7.7%
    2024-- $72,800 +11.8%
    2023-- $65,100 +2%
    2022-- $63,800 +1.4%
    2021-- $62,930 +0%
    2020$1,061 +10%$62,900 +8.7%
    2019$965 $57,890 +18.6%
    2018$965 $48,830 +18.5%
    2017-- $41,200 -1.2%
    2016$1,085 $41,700 +34.5%
    2015$1,085 -51.5%$31,010 +34.1%
    2013$2,238 +106.2%$23,130 -34.9%
    2010$1,085 $35,520 -30.6%
    2009-- $51,210 -16%
    2008-- $60,950 -18.6%
    2007-- $74,880 -0.1%
    2005-- $74,950 +13%
    2003$1,254 -41.2%$66,330 +54.9%
    2001$2,132 +3.8%$42,814 +3.2%
    2000$2,054 $41,487
    Find assessor info on the county website

    Neighborhood: 48188

    Nearby schools

    GreatSchools rating
    Get a cash offer in 3 minutes
    Find out how much your home could sell for in as little as 3 minutes with a no-obligation cash offer.
    Estimated market value
    $451,800
    Get a cash offer in 3 minutes
    Find out how much your home could sell for in as little as 3 minutes with a no-obligation cash offer.
    Estimated market value
    $451,800