Gather your team; this two-sided bayfront, red brick, and brownstone classic is ripe for reimagining. Prime Center Slope location, with many of the original details intact. 413a is deserving, not designated. Lying just outside The Park Slope Historic District and within reach of all the neighborhood offers. A serene location along leafy Sixth Avenue, close enough to the bustle of both renowned shopping and dining corridors of Fifth and Seventh Avenues, an enviable two blocks to Brooklyn's Crown Jewel, Prospect Park. From the outside, there is undeniable curb appeal. A dog-legged stoop double-hung entry doors, stained glass transom, stately cornice, and the gated garden and brownstone details, all of which are definitive Brooklyn Townhouse. The oversized windows with original wood shutters intact hint at the soaring ceilings within. Step into the formal entry and enter the front parlor through grand double doors within the owner's duplex. Beautiful woodwork, crown moldings, and two ornamental mantles, intact. Through a center galley kitchen, the rear-facing formal dining/den, an old doorway to a deck exists that once was and should be again. This parlor floor is duplexed with the level above. A two-bedroom, plus a large bath and laundry, also has the same soaring ceilings, ornamental mantles, and exposed brick. The garden level can stand alone, a floor through with rear garden access, and many of the exact details are intact. This space can be incorporated into the duplexed owner space, creating a grand residence. Both units have access to a full cellar currently used for storage.
Sold for $2,200,000
$2,200,000
413A 6th Ave, Brooklyn, NY 11215
3beds
2,300sqft
Multi Family
Built in ----
-- sqft lot
$3,087,100 Zestimate®
$957/sqft
$-- Estimated rent
Home value
$3,087,100
$2.69M - $3.55M
Not available
Zestimate® history
Owner options
List your home for rent
Find your next renter with Zillow Rental Manager. Plus, with online applications, you can quickly screen prospective tenants – for free.
Refinance and save
$14,547/mo
Est. payment
Refinancing to a lower rate could help reduce your monthly payments and save thousands over the life of the loan.
$14,547/mo
Est. payment
Explore your selling options
Work with a Zillow partner agent
Leverage their expertise and Zillow's premium Showcase listings to get your home seen by more buyers.
Get startedList with your own agent
Get your home in front of millions of buyers by listing it on Zillow.
Learn how to do itSell it yourself
Take full control of how buyers see your home on Zillow by listing For Sale by Owner (FSBO).
List your homeWhat's special
Zillow last checked:
Listing updated:
Listed by:
Charles A. Olson 917-836-1050,
Keller Williams Realty Empire,
Jean Marrone 718-938-9568,
Keller Williams Realty Empire
Source: BNYMLS,MLS#: 480987
Facts & features
Interior
Bedrooms & bathrooms
- Bedrooms: 3
- Bathrooms: 2
- Full bathrooms: 2
Heating
- Natural Gas, Steam/Radiator
Appliances
- Included: Dryer, Refrigerator, Stove, Washer, Gas Water Heater
Features
- Flooring: Hardwood, Tile
- Basement: Full,Partially Finished
Interior area
- Total structure area: 2,300
- Total interior livable area: 2,300 sqft
Property
Parking
- Parking features: Street, None
- Has uncovered spaces: Yes
Features
- Stories: 3
Lot
- Size: 1,244 Square Feet
- Dimensions: 16x78
- Features: Back Yard
Details
- Foundation area: 720
- Parcel number: 010000007
- Zoning: R6B
- Special conditions: Arm's Length
Construction
Type & style
- Home type: MultiFamily
- Architectural style: Other
- Property subtype: Multi Family
- Attached to another structure: Yes
Materials
- Brick, Masonry
- Foundation: Concrete Perimeter
- Roof: Asphalt/Tar
Utilities & green energy
- Electric: 110 V
Community & HOA
Community
- Subdivision: Brooklyn
Location
- Region: Brooklyn
Financial & listing details
- Price per square foot: $957/sqft
- Tax assessed value: $2,839,000
- Annual tax amount: $5,938
- Date on market: 4/1/2024
- Cumulative days on market: 43 days
Price history
| Date | Event | Price |
|---|---|---|
| 7/26/2024 | Sold | $2,200,000-4.3%$957/sqft |
Source:  BNYMLS #480987 Report a problem BNYMLS #480987 Report a problem | ||
| 5/14/2024 | Pending sale | $2,300,000$1,000/sqft |
Source: BNYMLS #480987 Report a problem | ||
| 4/1/2024 | Listed for sale | $2,300,000$1,000/sqft |
Source: StreetEasy Report a problem | ||
Public tax history
| Year | Property taxes | Tax assessment |
|---|---|---|
| 2025 | $6,505 +4.6% | $170,340 +4.6% |
| 2024 | $6,217 | $162,840 -7.8% |
| 2023 | -- | $176,700 +15% |
| 2022 | -- | $153,660 -1.3% |
| 2021 | -- | $155,760 -8.3% |
| 2020 | $2,595 +6.7% | $169,800 +20.5% |
| 2019 | $2,434 -52.3% | $140,940 +478.5% |
| 2018 | $5,097 +7.4% | $24,364 +4.6% |
| 2017 | $4,747 +135.3% | $23,288 |
| 2016 | $2,018 | $23,288 +2.3% |
| 2015 | $2,018 +185.5% | $22,767 +5.9% |
| 2014 | $707 | $21,496 +5.9% |
| 2013 | -- | $20,304 +4.6% |
| 2012 | -- | $19,407 |
| 2011 | -- | $19,407 +2.3% |
| 2010 | -- | $18,973 +5.9% |
| 2009 | -- | $17,914 +5.9% |
| 2008 | -- | $16,920 +4.6% |
| 2007 | -- | $16,173 |
| 2006 | -- | $16,173 +2.3% |
| 2005 | -- | $15,811 +5.9% |
| 2004 | -- | $14,929 +5.9% |
| 2003 | -- | $14,100 +4.6% |
| 2002 | -- | $13,478 |
| 2001 | -- | $13,478 +2.3% |
| 2000 | -- | $13,176 |
Find assessor info on the county website
Neighborhood: Park Slope
Nearby homes
- $3,150,100-- bd-- ba2.2k sqft413 6th Ave, Brooklyn, NY 11215Off Market
- $2,923,7001 bd1 ba2.8k sqft415 6th Ave #6, Brooklyn, NY 11215Off Market
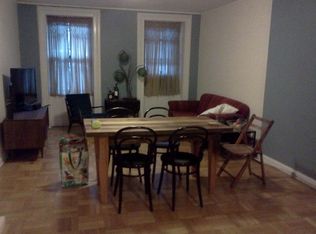
- $3,073,3003 bd2 ba2k sqft411 6th Ave, Brooklyn, NY 11215Off Market
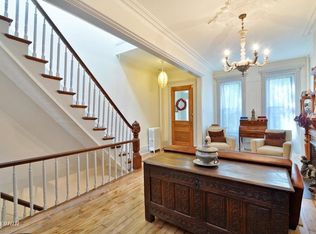
- $1,956,5002 bd1 ba-- sqft411 6th Ave #2R, Brooklyn, NY 11215Off Market

- $1,956,5002 bd1 ba-- sqft411 6th Ave #2F, Brooklyn, NY 11215Off Market
- $1,956,5002 bd1 ba-- sqft411 6th Ave #2, Brooklyn, NY 11215Off Market
- $1,956,5002 bd1 ba-- sqft411 6th Ave #1-F, Brooklyn, NY 11215Off Market
- $1,778,3002 bd1 ba1k sqft411 6th Ave #1GARDEN, Brooklyn, NY 11215Off Market
Nearby schools
GreatSchools rating
- 10/10Ps 39 Henry BristowGrades: K-5Distance: 0 mi
- 3/10Park Slope CollegiateGrades: 6-12Distance: 0.2 mi
- 5/10John Jay School for LawGrades: 9-12Distance: 0.2 mi
