Skip main navigation
Pending
  • $445,000

    414 11th St NW, Buffalo, MN 55313

    5beds
    2,914sqft
    : 
    $2,769/mo
    Get pre-qualified
    Single Family
    Built in 2003
    0.28 Acres Lot
    $446,400 Zestimate®
    $153/sqft
    $-- HOA

    What's special

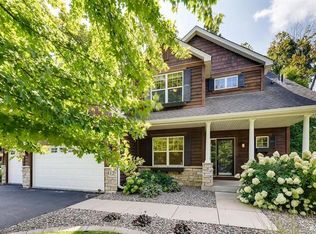
    Tucked among mature maple trees in the Mills Woods neighborhood, this exceptional modified two-story offers the combination of peaceful privacy and everyday convenience. Set on a beautifully wooded lot, the backyard feels like your own getaway, where quietness replace the pace of everyday life. Enjoy your morning coffee on the front patio, gather around the firepit on cool Minnesota evenings, unwind in the screened patio, or entertain from the expansive deck overlooking the backyard—creating outdoor living spaces you'll enjoy from spring through fall. Inside, an inviting open-concept design effortlessly brings everyone together. The thoughtfully upgraded kitchen serves as the heart of the home, offering granite countertops throughout, tile backsplash, dedicated coffee bar area, stainless steel appliances, undercabinet lighting, abundant workspace with a generously sized center island, and seamless connection to the spacious dining and living areas all with new LVP flooring. With five generously sized bedrooms and four bathrooms, the home provides the flexibility today's lifestyles demand, whether you're hosting guests, working from home, or creating spaces for everyone to call their own. Beyond the home itself, the lifestyle continues. Step onto the neighborhood walking trail leading to the nearby park, enjoy the convenience of Northwinds Elementary just a short walk away, and appreciate being only minutes from Buffalo's shopping, dining, schools, recreation, and quaint downtown. It's a location that offers the tranquility of a wooded setting without sacrificing the convenience of city amenities. Additional highlights include a freshly stained deck, newly sealed driveway, new AC/furnace (2025), new carpet on the upper level (2025), new appliances (2024), along with upper and lower level tile showers added. The pride of ownership is evident throughout. If you've been searching for a home where privacy, nature, and neighborhood come together in perfect balance, this Mills Woods residence delivers an exceptional place to call home.
    23 days
    |
    1,729
    |
    104
    |

    Likely to sell faster than

    Zillow last checked:

    Listing updated:

    Listed by:

    Tracie Bebeau 612-805-0433,

    Coldwell Banker Realty

    Source: NorthstarMLS as distributed by MLS GRID,MLS#: 7109995MLS Logo

      Facts & features

      Interior

      Bedrooms & bathrooms
      • Bedrooms: 5
      • Bathrooms: 4
      • Full bathrooms: 1
      • 3/4 bathrooms: 2
      • 1/2 bathrooms: 1
      Bedroom
      • Level: Upper
      • Area: 163.33 Square Feet
      • Dimensions: 14 x 11'8"
      Bedroom 2
      • Level: Upper
      • Area: 105.88 Square Feet
      • Dimensions: 10'6" x 10'1"
      Bedroom 3
      • Level: Upper
      • Area: 112.5 Square Feet
      • Dimensions: 11'3" x 10'
      Bedroom 4
      • Level: Lower
      • Area: 90.26 Square Feet
      • Dimensions: 11'2" x 8'1"
      Bedroom 5
      • Level: Lower
      • Area: 105.75 Square Feet
      • Dimensions: 11'9" x 9'
      Deck
      • Level: Main
      • Area: 218.72 Square Feet
      • Dimensions: 20'8" x 10'7"
      Dining room
      • Level: Main
      • Area: 138 Square Feet
      • Dimensions: 12 x 11'6"
      Family room
      • Level: Lower
      • Area: 285.83 Square Feet
      • Dimensions: 20'5" x 14
      Foyer
      • Level: Main
      • Area: 43.75 Square Feet
      • Dimensions: 7 x 6'3"
      Kitchen
      • Level: Main
      • Area: 146 Square Feet
      • Dimensions: 12'2" x 12
      Living room
      • Level: Main
      • Area: 290 Square Feet
      • Dimensions: 20 x 14'6"
      Mud room
      • Level: Main
      • Area: 56.19 Square Feet
      • Dimensions: 7'9" x 7'3"
      Office
      • Level: Main
      • Area: 116.67 Square Feet
      • Dimensions: 11'8" x 10
      Screened porch
      • Level: Lower
      • Area: 219.77 Square Feet
      • Dimensions: 19'3" x 11'5"
      Heating
      • Forced Air, Fireplace(s)
      Cooling
      • Central Air
      Appliances
      • Included: Air-To-Air Exchanger, Dishwasher, Dryer, Gas Water Heater, Microwave, Range, Refrigerator, Stainless Steel Appliance(s), Washer, Water Softener Owned
      • Laundry: Electric Dryer Hookup, Upper Level, Washer Hookup
      Features
      • Basement: Block,Daylight,Finished,Full,Storage Space,Sump Basket,Tile Shower,Walk-Out Access
      • Number of fireplaces: 1
      • Fireplace features: Gas, Living Room
      Interior area
      • Total structure area: 3,123
      • Total interior livable area: 2,914 sqft
      • Finished area above ground: 1,931
      • Finished area below ground: 983

      Property

      Parking
      • Total spaces: 3
      • Parking features: Attached, Asphalt, Electric, Garage Door Opener
      • Attached garage spaces: 3
      • Has uncovered spaces: Yes
      • Details: Garage Dimensions (28x22), Garage Door Height (7), Garage Door Width (16)
      Accessibility
      • Accessibility features: None
      Features
      • Levels: Modified Two Story
      • Stories: 2
      • Patio & porch: Deck, Patio, Screened
      • Pool features: None
      Lot
      • Size: 0.28 Acres
      • Dimensions: 91 x 133
      • Features: Tree Coverage - Medium
      Details
      • Additional structures: Storage Shed
      • Foundation area: 1192
      • Parcel number: 103184004030
      • Zoning description: Residential-Single Family

      Construction

      Type & style
      • Home type: SingleFamily
      • Property subtype: Single Family
      Materials
      • Roof: Age Over 8 Years,Asphalt
      Condition
      • New construction: No
      • Year built: 2003

      Utilities & green energy

      • Electric: Circuit Breakers
      • Gas: Natural Gas
      • Sewer: City Sewer/Connected
      • Water: City Water/Connected

      Community & HOA

      Community
      • Subdivision: Mills Woods 3rd Add
      HOA
      • Has HOA: No
      Location
      • Region: Buffalo

      Financial & listing details

      • Price per square foot: $153/sqft
      • Tax assessed value: $417,500
      • Annual tax amount: $5,116
      • Date on market: 7/31/2026
      • Cumulative days on market: 21 days

        Estimated market value

        $446,400

        $424,000 - $469,000

        $3,165/mo

        Price history

        DateEventPrice
        8/11/2026Pending sale$445,000$153/sqft
        Source: NorthstarMLS as distributed by MLS GRID #7109995 Report a problem
        8/2/2026Listed for sale$445,000+61.8%$153/sqft
        Source: NorthstarMLS as distributed by MLS GRID #7109995 Report a problem
        9/12/2014Sold$275,000-5.1%$94/sqft
        Source: Lake Superior Area Realtors as distributed by MLS GRID #2196947 Report a problem
        6/20/2014Listed for sale$289,900+1.8%$99/sqft
        Source: Coldwell Banker Burnet - Buffalo #4495471 Report a problem
        2/2/2010Listing removed$284,900$98/sqft
        Source: Visual Tour #3827166 Report a problem
        11/8/2009Price change$284,900-3.4%$98/sqft
        Source: Visual Tour #3827166 Report a problem
        9/18/2009Listed for sale$294,900+12.6%$101/sqft
        Source: Visual Tour #3827166 Report a problem
        4/8/2004Sold$262,000+458.6%$90/sqft
        Source: Public Record Report a problem
        1/24/2003Sold$46,900$16/sqft
        Source: Public Record Report a problem

        Public tax history

        YearProperty taxesTax assessment
        2025$5,032 -0.6%$417,500 +3.6%
        2024$5,060 +11.3%$402,900 -3.6%
        2023$4,548 +3.2%$417,900 +18.7%
        2022$4,408 +9.1%$352,000 +14.5%
        2021$4,040 +5.7%$307,400 +9%
        2020$3,822 -64.9%$282,000 +4.1%
        2019$10,904 +185.3%$270,800 +4.6%
        2018$3,822 +6.9%$259,000 +7.1%
        2017$3,576 +8.2%$241,800
        2016$3,306 --
        2015$3,306 +5.6%--
        2014$3,130 +2.9%--
        2013$3,042 -4.2%--
        2012$3,174 +8.8%--
        2011$2,917 +5.4%--
        2010$2,768 -0.6%--
        2009$2,784 +3.3%--
        2008$2,694 -0.5%--
        2007$2,707 +6.8%--
        2006$2,534 -2.6%--
        2005$2,600 +1505.1%--
        2004$162 +107.7%--
        2003$78 --
        Find assessor info on the county website

        Monthly payment

        Est. payment

        Payment breakdown

        Explore the cost of this home by adjusting the details. Changes won't be saved.
        All calculations are estimates and provided by Zillow, Inc. for informational purposes only. Actual amounts may vary.
        HOA fees may include property taxes on listings classified as Co-Ops. Contact the listing agent and/or owner for fee details.
        See how much you could borrow to make a competitive offer.

        Climate risks

        Neighborhood: 55313

        Getting around

        19 / 100
        Car-Dependent
        36 / 100
        Somewhat Bikeable

        Nearby schools

        GreatSchools rating

        A local agent can set up tours, give advice and negotiate with sellers.

        Browse local experts

        Similar homes