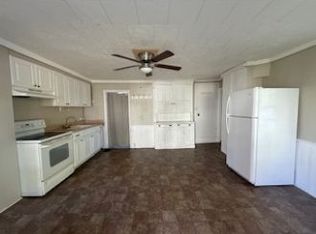
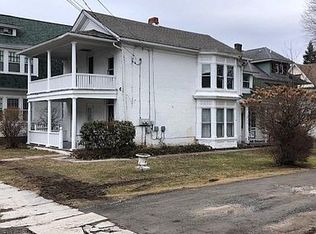
A rare opportunity to own one of only three Dutch Colonial homes in Honesdale Borough--this 1924 architectural masterpiece sits on a prominent corner lot with four spacious bedrooms, 1 full and 3 half baths, stunning original woodwork, hardwood floors, a sunroom, two kitchens, a walk-up attic, front and rear porches, and has been lovingly cared for by the same family since the 1940s. Nestled in one of Honesdale's most peaceful and charming neighborhoods, just steps from the public library and vibrant downtown, the home instantly captures your heart with its stately presence, beautiful lines, classic awnings, and welcoming front porch that invites you to sit and stay awhile. Step inside and you're greeted by a grand staircase, wide trim, solid original doors, and millwork that speaks to the quality of a bygone era. The spacious parlor features a natural gas brick fireplace and opens via pocket doors into a formal dining room adorned with glass-front built-ins and beautiful wood detailing. Glass-paned doors lead from the dining room into a large four-season sunroom overlooking the backyard--perfect for relaxing or entertaining year-round. The main floor also includes a half bathroom, a large eat-in kitchen, and a separate original country kitchen with vintage cabinetry, hardware, and abundant storage. A side entry and second staircase provide a natural flow to the upper level. Upstairs, you'll find four generous bedrooms with glowing hardwood floors, including a gorgeous primary suite with a jetted tub, multiple closets, and an attached bonus room ideal for a nursery, office, or dressing room. Two additional half baths, charming built-ins, and rich wood details continue the home's elegant feel. A walk-up attic offers plenty of storage, and the full walk-out basement provides even more usable space. A covered back porch, detached garage, and lovely yard complete this special home--a timeless Honesdale treasure, ready to begin its next chapter.
Sold for $351,200
Zillow last checked:
Listing updated:
Bought with:
Seirra A Shaffer, RS364504
EXP Realty
Source: PWAR as distributed by MLS GRID,MLS#: PW252453
Price history
| Date | Event | Price |
|---|---|---|
| 10/6/2025 | Sold | $351,200-3.8%$124/sqft |
Source:  PWAR as distributed by MLS GRID #PW252453 Report a problem PWAR as distributed by MLS GRID #PW252453 Report a problem | ||
| 8/8/2025 | Pending sale | $365,000$128/sqft |
Source: PWAR as distributed by MLS GRID #PW252453 Report a problem | ||
| 8/1/2025 | Listed for sale | $365,000$128/sqft |
Source: PWAR as distributed by MLS GRID #PW252453 Report a problem | ||


Get pre-qualified for a loan
At Zillow Home Loans, we can pre-qualify you in as little as 5 minutes with no impact to your credit score.An equal housing lender. NMLS #10287.
Sell for more on Zillow
Get a Zillow Showcase℠ listing at no additional cost and you could sell for .
$360,600
2% more
+$7,212
With Zillow Showcase(estimated)
$367,812
