Skip main navigation
Sold for $455,000
  • $455,000

    414 14th St, Windsor, CO 80550

    5beds
    2,208sqft
    Single Family Residence
    Built in 1998
    7,905 Square Feet Lot
    $454,900 Zestimate®
    $206/sqft
    $2,974 Estimated rent

    Home value

    $454,900

    $432,000 - $478,000

    $2,974/mo

    Zestimate® history
    Loading
    Loading...

    Owner options

    List your home for rent

    $2,974/mo

    Rent Zestimate®

    Find your next renter with Zillow Rental Manager. Plus, with online applications, you can quickly screen prospective tenants – for free.

    Learn more

    $2,974/mo

    Rent Zestimate®

    Refinance and save

    $2,786/mo

    Est. payment

    Refinancing to a lower rate could help reduce your monthly payments and save thousands over the life of the loan.

    See today's rates

    $2,786/mo

    Est. payment

    Explore your selling options

    Work with a Zillow partner agent

    Leverage their expertise and Zillow's premium Showcase listings to get your home seen by more buyers.

    Get started

    List with your own agent

    Get your home in front of millions of buyers by listing it on Zillow.

    Learn how to do it

    Sell it yourself

    Take full control of how buyers see your home on Zillow by listing For Sale by Owner (FSBO).

    List your home

    What's special

    Vaulted ceilingsFull sprinkler systemCozy gas stoveFully finished basementCeiling fans throughoutWhole house fanNew pella windows
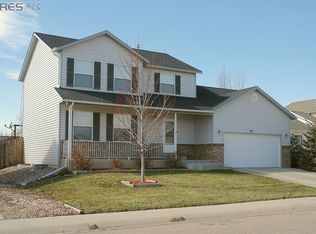
    Charming Downtown Windsor Home. No Metro Tax! This beautiful 5 bedroom 3 bath home is tucked in a wonderful neighborhood in the heart of Downtown Windsor. As you enter the home you're welcomed by vaulted ceilings with an open kitchen and dining room layout. With five bedrooms (1 with an ensuite bathroom), there's plenty of room for family, guests, or a home office. The primary and basement bathrooms feature radiant heated floors, adding a touch of everyday luxury-especially during Colorado winters. Downstairs, the fully finished basement becomes a destination of its own, complete with a cozy gas stove and a theater room equipped with surround sound and a mini fridge, perfect for movie nights or game days. This home has been thoughtfully updated to provide peace of mind and modern efficiency, including new Pella windows, a new HEPA filter furnace, and a tankless water heater. You'll also appreciate features like central A/C, new dish washer, a whole house fan, and ceiling fans throughout, ensuring comfort in every season. New carpet in the main bedrooms and updated tubs and bathroom flooring add a fresh, move-in-ready feel. Outside is sizeable yard surrounded by mature landscaping and supported by a full sprinkler system. Whether you're hosting friends or enjoying a quiet evening, the firepit creates the perfect outdoor gathering space. And with restaurants, grocery stores, schools, and parks all within walking distance, the location is just as appealing as the home itself. With all appliances included-even the washer and dryer-and the added benefit of no metro tax, this home is a great find in one of Windsor's more desirable areas. Don't miss the opportunity to make it yours.

    Zillow last checked:

    Listing updated:

    Listed by:

    Cameron Loucks 970-460-8460,

    Rad Real Estate

    Bought with:

    Non-IRES Agent

    Non-IRES

    Source: IRES as distributed by MLS GRID,MLS#: 1055522MLS Logo

    Facts & features

    Interior

    Bedrooms & bathrooms
    • Bedrooms: 5
    • Bathrooms: 3
    • Full bathrooms: 2
    • 3/4 bathrooms: 1
    • Main level bathrooms: 2
    Primary bedroom
    • Description: Carpet
    • Features: Full Primary Bath
    • Level: Main
    • Area: 169 Square Feet
    • Dimensions: 13 x 13
    Bedroom 2
    • Description: Carpet
    • Level: Main
    • Area: 126 Square Feet
    • Dimensions: 9 x 14
    Bedroom 3
    • Description: Carpet
    • Level: Main
    • Area: 121 Square Feet
    • Dimensions: 11 x 11
    Bedroom 4
    • Description: Carpet
    • Level: Basement
    • Area: 132 Square Feet
    • Dimensions: 12 x 11
    Bedroom 5
    • Description: Carpet
    • Level: Basement
    • Area: 225 Square Feet
    • Dimensions: 15 x 15
    Dining room
    • Description: Laminate
    • Level: Main
    • Area: 180 Square Feet
    • Dimensions: 15 x 12
    Family room
    • Description: Carpet
    • Level: Basement
    • Area: 176 Square Feet
    • Dimensions: 16 x 11
    Kitchen
    • Description: Laminate
    • Level: Main
    • Area: 180 Square Feet
    • Dimensions: 15 x 12
    Laundry
    • Description: Tile
    • Level: Basement
    • Area: 42 Square Feet
    • Dimensions: 7 x 6
    Living room
    • Description: Wood
    • Level: Main
    • Area: 225 Square Feet
    • Dimensions: 15 x 15
    Heating
    • Forced Air, Wood Stove
    Cooling
    • Central Air, Ceiling Fan(s), Attic Fan
    Appliances
    • Included: Gas Range, Dishwasher, Refrigerator, Bar Fridge, Washer, Dryer, Microwave, Disposal
    • Laundry: Washer/Dryer Hookup
    Features
    • Cathedral Ceiling(s), Theatre Room
    • Flooring: Wood
    • Windows: Window Coverings
    • Basement: Full,Partially Finished
    • Has fireplace: Yes
    • Fireplace features: Gas, Basement
    Interior area
    • Total structure area: 1,116
    • Total interior livable area: 2,208 sqft
    • Finished area above ground: 1,116

    Property

    Parking
    • Total spaces: 2
    • Parking features: Attached
    • Attached garage spaces: 2
    • Details: Attached
    Features
    • Levels: One
    • Stories: 1
    • Patio & porch: Patio
    • Exterior features: Sprinkler System
    • Fencing: Fenced,Wood
    • Has view: Yes
    • View description: City
    Lot
    • Size: 7,905 sqft
    • Features: Paved, Curbs, Gutters, Sidewalks, Street Light
    Details
    • Parcel number: R6974998
    • Zoning: SF-1
    • Special conditions: Private Owner

    Construction

    Type & style
    • Home type: SingleFamily
    • Property subtype: Single Family Residence
    Materials
    • Frame, Brick, Vinyl Siding
    • Roof: Composition
    Condition
    • New construction: No
    • Year built: 1998

    Utilities & green energy

    • Sewer: Public Sewer
    • Water: City
    • Utilities for property: Natural Gas Available, Electricity Available
    Green energy
    • Energy efficient items: Windows

    Community & neighborhood

    Security
    • Security features: Fire Alarm
    Location
    • Region: Windsor
    • Subdivision: Westwood Village

    HOA & financial

    HOA
    • Has HOA: Yes
    • HOA fee: $125 annually
    • Services included: Management
    • Association name: Westwood Village Hoa

    Other

    Other facts
    • Listing terms: Cash,Conventional,FHA,VA Loan
    • Road surface type: Asphalt

    Price history

    DateEventPrice
    5/20/2026Sold$455,000-4.2%$206/sqft
    Source: IRES as distributed by MLS GRID #1055522 Report a problem
    4/10/2026Pending sale$475,000$215/sqft
    Source: REcolorado as distributed by MLS GRID #IR1055522 Report a problem
    4/3/2026Listed for sale$475,000+39.7%$215/sqft
    Source: IRES as distributed by MLS GRID #1055522 Report a problem
    11/21/2018Sold$340,000$154/sqft
    Source: IRES as distributed by MLS GRID #857941 Report a problem
    8/31/2018Price change$340,000-2.9%$154/sqft
    Source: 8z Real Estate #857941 Report a problem
    8/1/2018Listed for sale$350,000+566.7%$159/sqft
    Source: 8z Real Estate #857941 Report a problem
    4/3/2000Sold$52,500$24/sqft
    Source: Public Record Report a problem

    Public tax history

    YearProperty taxesTax assessment
    2025$2,726 +8.9%$29,970 -6.7%
    2024$2,503 +9.3%$32,130 -1%
    2023$2,290 +7.2%$32,450 +38.1%
    2022$2,135 +4.5%$23,490 -2.8%
    2021$2,043 $24,170 +2.5%
    2020$2,043 +17.9%$23,580 +6.7%
    2019$1,733 -8.7%$22,100 +15.7%
    2018$1,898 +9.5%$19,100
    2017$1,733 -5.5%$19,100 +12.4%
    2016$1,834 +22%$16,990
    2015$1,503 +11.7%$16,990 +19.1%
    2014$1,345 $14,260
    2013-- $14,260 -4.7%
    2012-- $14,970
    2011-- $14,970 -3.2%
    2010-- $15,470
    2009-- $15,470 -3.3%
    2008-- $16,000
    2007-- $16,000 +2.4%
    2006-- $15,630
    2005-- $15,630 +0.8%
    2004-- $15,510 -1%
    2003-- $15,670 +7.8%
    2002-- $14,540 +19.7%
    2001-- $12,150

    Find assessor info on the county website

    Neighborhood: 80550

    Nearby schools

    GreatSchools rating
    Schools provided by the listing agent
    • Elementary: Skyview,Windsor Charter Academy
    • Middle: Windsor
    • High: Windsor

    Source: IRES as distributed by MLS GRID. This data may not be complete. We recommend contacting the local school district to confirm school assignments for this home.

    Get a cash offer in 3 minutes
    Find out how much your home could sell for in as little as 3 minutes with a no-obligation cash offer.
    Estimated market value
    $454,900
    Get a cash offer in 3 minutes
    Find out how much your home could sell for in as little as 3 minutes with a no-obligation cash offer.
    Estimated market value
    $454,900