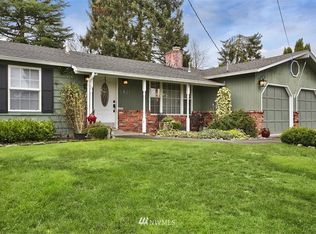
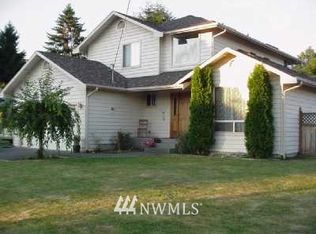
Spacious 4-bedroom, 2.5-bath rambler in the heart of Snohomish, just minutes from historic downtown and close to beautiful Blackmans Lake. Offering the convenience of one-level living, this home is full of charm and character with a functional floor plan designed for comfortable everyday living. The spacious kitchen features abundant cabinetry, generous counter space, and an adjacent dining area that's perfect for everyday meals or entertaining guests. Enjoy both a welcoming front living room and a large family room, creating flexible spaces to gather, relax, and entertain. The private primary suite is thoughtfully situated on the opposite side of the home from the guest bedrooms and features its own en suite bathroom. Situated on a large lot with mature landscaping, this property offers a peaceful outdoor setting with plenty of room to enjoy. Additional features include RV parking, a 10x20 detached woodworking shop, a 10x7 storage shed, and a covered concrete patio that's perfect for year-round outdoor living and entertaining. Combining the ease of rambler living with an unbeatable Snohomish location, this move-in-ready home is ready to welcome its next owner.
Pending
Listed by: John L. Scott Snohomish • Matt Moore
$749,999
414 15th Street, Snohomish, WA 98290
4beds
1,885sqft
Single Family Residence
Built in 1961
10,018 Square Feet Lot
$746,400 Zestimate®
$398/sqft
$-- HOA
What's special
One-level livingRv parkingSpacious kitchenGenerous counter spaceAbundant cabinetry
- 29 days
- 1,091
- 55
Likely to sell faster than
Zillow last checked:
Listing updated:
Listed by:
Matt Moore,
John L. Scott Snohomish
Source: NWMLS as distributed by MLS GRID,MLS#: 2564835
Facts & features
Interior
Bedrooms & bathrooms
- Bedrooms: 4
- Bathrooms: 3
- Full bathrooms: 1
- 3/4 bathrooms: 1
- 1/2 bathrooms: 1
- Main level bathrooms: 3
- Main level bedrooms: 4
Primary bedroom
- Level: Main
Bedroom
- Level: Main
Bedroom
- Level: Main
Bedroom
- Level: Main
Bathroom full
- Level: Main
Bathroom three quarter
- Level: Main
Other
- Level: Main
Dining room
- Level: Main
Entry hall
- Level: Main
Family room
- Level: Main
Kitchen with eating space
- Level: Main
Living room
- Level: Main
Utility room
- Level: Garage
Heating
- Fireplace, Forced Air, Wall Furnace, Electric, Pellet
Cooling
- None
Appliances
- Included: Dishwasher, Double Oven, Refrigerator, Stove(s)/Range(s), Dishwasher(s), Refrigerator(s), Water Heater: Electric, Water Heater Location: Garage
Features
- Bath Off Primary, Dining Room
- Flooring: Ceramic Tile, Hardwood, Carpet
- Basement: None
- Number of fireplaces: 1
- Fireplace features: Pellet Stove, Main Level: 1, Fireplace
Interior area
- Total structure area: 1,885
- Total interior livable area: 1,885 sqft
Video & virtual tour
Property
Parking
- Total spaces: 7
- Parking features: Driveway, Attached Garage, Off Street, RV Parking
- Has attached garage: Yes
- Covered spaces: 1
- Uncovered spaces: 6
Features
- Levels: One
- Stories: 1
- Entry location: Main
- Patio & porch: Bath Off Primary, Dining Room, Fireplace, Water Heater
Lot
- Size: 10,018 Square Feet
- Features: Cul-De-Sac, Dead End Street, Cable TV, Fenced-Partially, High Speed Internet, Outbuildings, Patio, RV Parking
- Topography: Level
- Residential vegetation: Garden Space
Details
- Parcel number: 00451100001100
- Special conditions: Standard
Construction
Type & style
- Home type: SingleFamily
- Architectural style: Contemporary,1 Story
- Property subtype: Single Family Residence
Materials
- Wood Siding, Wood Products
- Foundation: Poured Concrete
- Roof: Composition
Condition
- Good
- Year built: 1961
Utilities & green energy
- Electric: Company: PUD
- Sewer: Sewer Connected, Company: Snohomish Water District
- Water: Public, Company: Snohomish Water District
- Utilities for property: Comcast, Ziply
Community & HOA
Community
- Subdivision: Blackmans Lake
Location
- Region: Snohomish
Financial & listing details
- Price per square foot: $398/sqft
- Tax assessed value: $681,200
- Annual tax amount: $6,450
- Date on market: 8/19/2026
- Cumulative days on market: 16 days
- Listing terms: Conventional,FHA,VA Loan
- Inclusions: Dishwasher(s), Double Oven, Refrigerator(s), Stove(s)/Range(s)
Estimated market value
$746,400
$709,000 - $784,000
$3,547/mo
Price history
| Date | Event | Price |
|---|---|---|
| 8/19/2026 | Pending sale | $749,999$398/sqft |
Source: | ||
| 8/6/2026 | Listed for sale | $749,999+36.6%$398/sqft |
Source: | ||
| 2/25/2021 | Listing removed | -- |
Source: Owner Report a problem | ||
| 11/13/2020 | Listing removed | $2,400$1/sqft |
Source: Owner Report a problem | ||
| 10/29/2020 | Listed for rent | $2,400$1/sqft |
Source: Owner Report a problem | ||
| 4/1/2020 | Listing removed | $2,400$1/sqft |
Source: Owner Report a problem | ||
| 3/2/2020 | Listed for rent | $2,400$1/sqft |
Source: Owner Report a problem | ||
| 9/27/2019 | Listing removed | $549,000$291/sqft |
Source: The Preview Group #1495949 Report a problem | ||
| 7/27/2019 | Listed for sale | $549,000$291/sqft |
Source: The Preview Group #1495949 Report a problem | ||
Public tax history
| Year | Property taxes | Tax assessment |
|---|---|---|
| 2025 | $6,670 +3.4% | $681,200 +3.7% |
| 2024 | $6,450 +7.5% | $657,200 +6.6% |
| 2023 | $5,997 -0.7% | $616,500 -10.5% |
| 2022 | $6,041 +7.8% | $688,500 +32.6% |
| 2021 | $5,605 +1.6% | $519,100 +7.3% |
| 2020 | $5,519 +6.8% | $483,600 +8.7% |
| 2019 | $5,167 | $444,800 +5% |
| 2018 | -- | $423,800 +26.9% |
| 2017 | $5,180 | $333,900 +9.8% |
| 2016 | -- | $304,200 +9.1% |
| 2015 | -- | $278,900 +23% |
| 2013 | -- | $226,800 |
| 2012 | -- | -- |
| 2011 | -- | -- |
| 2010 | -- | -- |
| 2009 | -- | -- |
| 2008 | -- | -- |
| 2007 | -- | -- |
| 2002 | -- | -- |
| 2001 | $2,050 +6% | $158,600 +13.5% |
| 2000 | $1,934 | $139,700 |
Find assessor info on the county website
Monthly payment
Est. payment
Payment breakdown
Explore the cost of this home by adjusting the details. Changes won't be saved.Climate risks
Neighborhood: 98290
Nearby schools
Schools provided by the listing agent
- Elementary: Central Elem
- Middle: Centennial Mid
- High: Snohomish High
Source: NWMLS as distributed by MLS GRID. This data may not be complete. We recommend contacting the local school district to confirm school assignments for this home.