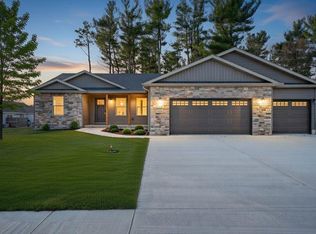
Come fall in love with 414 17th Street SE -- A home that surprises you with how spacious it is the moment you walk through the door. Vaulted ceilings and brand-new luxury plank flooring create a bright, open living space. The open-concept design flows effortlessly into a beautifully updated kitchen featuring quartz countertops, dual quartz sinks with touchless Delta faucets, stainless steel appliances, and custom cabinetry with abundant storage -- perfect for gathering with family or entertaining friends. Step outside through the dining area's sliding glass doors to your private backyard retreat. A custom stamped concrete patio with a privacy wall sets the stage for relaxing evenings, while the above-ground pool and fire pit create the perfect space for summer fun and cozy nights. The primary suite with private en-suite bath is tucked away on the opposite side of the home from the additional bedrooms, offering a sense of privacy and separation. Located in a quiet subdivision with no HOA yet just minutes from town, this move-in ready home combines thoughtful updates and a layout that truly lives bigger than expected.
Closed
Zillow last checked:
Listing updated:
Bought with:
Katherine Wietbrock, RB14044871
McColly Real Estate
Source: NIRA as distributed by MLS GRID,MLS#: 834718
Price history
| Date | Event | Price |
|---|---|---|
| 6/23/2026 | Sold | $339,000$186/sqft |
Source:  NIRA as distributed by MLS GRID #834718 Report a problem NIRA as distributed by MLS GRID #834718 Report a problem | ||
| 5/18/2026 | Pending sale | $339,000$186/sqft |
Source: NIRA as distributed by MLS GRID #834718 Report a problem | ||
| 4/27/2026 | Price change | $339,000-3.1%$186/sqft |
Source: NIRA as distributed by MLS GRID #834718 Report a problem | ||
| 4/23/2026 | Price change | $349,900-2.5%$192/sqft |
Source: NIRA as distributed by MLS GRID #834718 Report a problem | ||
| 4/16/2026 | Price change | $359,000-2.7%$197/sqft |
Source: NIRA as distributed by MLS GRID #834718 Report a problem | ||
| 4/15/2026 | Price change | $369,000-1.6%$203/sqft |
Source: NIRA as distributed by MLS GRID #834718 Report a problem | ||
| 4/2/2026 | Price change | $375,000-3.8%$206/sqft |
Source: NIRA as distributed by MLS GRID #834718 Report a problem | ||
| 3/30/2026 | Price change | $389,900-1%$214/sqft |
Source: NIRA as distributed by MLS GRID #834718 Report a problem | ||
| 3/25/2026 | Price change | $394,000-1.5%$216/sqft |
Source: NIRA as distributed by MLS GRID #834718 Report a problem | ||
| 3/16/2026 | Price change | $399,999-1.9%$220/sqft |
Source: NIRA as distributed by MLS GRID #834718 Report a problem | ||
| 3/8/2026 | Price change | $407,900-1.7%$224/sqft |
Source: NIRA as distributed by MLS GRID #834718 Report a problem | ||
| 3/5/2026 | Price change | $414,900-1.2%$228/sqft |
Source: NIRA as distributed by MLS GRID #834718 Report a problem | ||
| 3/1/2026 | Listed for sale | $419,900+139.9%$231/sqft |
Source: NIRA as distributed by MLS GRID #834718 Report a problem | ||
| 3/31/2015 | Sold | $175,000-2.8%$96/sqft |
Source:  MRED as distributed by MLS GRID #08725465 Report a problem MRED as distributed by MLS GRID #08725465 Report a problem | ||
| 9/9/2014 | Listed for sale | $180,000$99/sqft |
Source: Prime Real Estate #358070 Report a problem | ||



Get pre-qualified for a loan
At Zillow Home Loans, we can pre-qualify you in as little as 5 minutes with no impact to your credit score.An equal housing lender. NMLS #10287.
