Welcome to ideal Midtown living in the highly coveted Village at Washington Park community. This rarely available, brownstone-style end-unit seamlessly blends classic urban charm with effortless modern convenience perfect for busy professionals and lovers of the Midtown/Downtown lifestyle. A welcoming front porch leads into the bright, open-concept main floor, featuring split-level living spaces, a stylish powder room, and a private balcony seamlessly extending from the dining area. Upstairs, the dedicated sleeping floor boasts two spacious bedrooms, both equipped with pristine ensuite baths and expansive closets. Nestled between them is a convenient laundry station and a built-in media/desk area creating the ultimate turn-key setup for a hybrid work-from-home schedule. Enjoy total peace of mind with major recent upgrades, including a brand-new Carrier HVAC system (June 2026), fresh interior paint, and sleek new kitchen appliances. Complete with a rare attached 2-car garage, this home offers the absolute best of The Grid right at your doorstep. Enjoy leafy Washington Park at the end of the block;destination dining, local arts, theater, and pro sports all just blocks away.
Closed
$500,000
414 17th St, Sacramento, CA 95811
2beds
1,288sqft
Condominium
Built in 2010
-- sqft lot
$490,900 Zestimate®
$388/sqft
$2,708 Estimated rent
Home value
$490,900
$447,000 - $540,000
$2,708/mo
Zestimate® history
Owner options
List your home for rent
$2,708/mo
Rent Zestimate®
Find your next renter with Zillow Rental Manager. Plus, with online applications, you can quickly screen prospective tenants – for free.
$2,708/mo
Rent Zestimate®
Refinance and save
$3,755/mo
Est. payment
Refinancing to a lower rate could help reduce your monthly payments and save thousands over the life of the loan.
$3,755/mo
Est. payment
Explore your selling options
Work with a Zillow partner agent
Leverage their expertise and Zillow's premium Showcase listings to get your home seen by more buyers.
Get startedList with your own agent
Get your home in front of millions of buyers by listing it on Zillow.
Learn how to do itSell it yourself
Take full control of how buyers see your home on Zillow by listing For Sale by Owner (FSBO).
List your homeWhat's special
Brownstone-style end-unitWelcoming front porchBright open-concept main floorFresh interior paintExpansive closetsSplit-level living spacesStylish powder room
Zillow last checked:
Listing updated:
Listed by:
Steph Baker DRE #01402254 916-775-3447,
Dunnigan, REALTORS
Bought with:
Nicole Weber, DRE #02064053
California Realty Partners
Source: MetroList Services of CA,MLS#: 226074089Originating MLS: MetroList Services, Inc.
Facts & features
Interior
Bedrooms & bathrooms
- Bedrooms: 2
- Bathrooms: 3
- Full bathrooms: 2
- Partial bathrooms: 1
Rooms
- Room types: Dining Room
Primary bedroom
- Features: Closet
Primary bathroom
- Features: Shower Stall(s)
Dining room
- Features: Formal Area
Kitchen
- Features: Tile Counters
Heating
- Zoned
Cooling
- Ceiling Fan(s), Central Air, Zoned
Appliances
- Included: Free-Standing Gas Range, Gas Plumbed, Range Hood, Dishwasher, Disposal, Microwave, Plumbed For Ice Maker, Free-Standing Electric Oven, Free-Standing Electric Range, Free-Standing Gas Oven, Dryer, Washer
- Laundry: Cabinets, Laundry Closet, Upper Level, Inside
Features
- Flooring: Carpet, Linoleum
- Has fireplace: No
- Common walls with other units/homes: End Unit
Interior area
- Total structure area: 0
- Total interior livable area: 1,288 sqft
Property
Parking
- Total spaces: 2
- Parking features: Alley Access, Attached, Side By Side, Garage Door Opener, Garage Faces Rear, Guest, Driveway, Shared Driveway
- Attached garage spaces: 2
- Has uncovered spaces: Yes
Features
- Levels: Three Or More
- Stories: 3
- Exterior features: Balcony
- Fencing: None
Lot
- Features: Sprinklers In Front, Corner Lot, Dead End, Street Lights, Landscape Front
Details
- Parcel number: 00201330250001
- Zoning: R-3a
- Special conditions: Offer As Is
Construction
Type & style
- Home type: Condo
- Architectural style: Bungalow,Contemporary
- Property subtype: Condominium
- Attached to another structure: Yes
Materials
- Frame, Wood
- Foundation: Combination, Concrete
- Roof: Shingle
Condition
- Year built: 2010
Utilities & green energy
- Electric: 220 Volts in Laundry, Other
- Sewer: Public Sewer
- Water: Public, Meter on Site
- Utilities for property: Cable Available, Sewer Connected, Electric, Sewer In & Connected, Natural Gas Available, Underground Utilities, Natural Gas Connected
Community & HOA
Community
- Subdivision: Village at Washington Park
HOA
- Has HOA: Yes
- Amenities included: Park
- Services included: Common Areas, Maintenance Structure, Maintenance Grounds
- HOA fee: $410 monthly
Location
- Region: Sacramento
Financial & listing details
- Price per square foot: $388/sqft
- Tax assessed value: $436,371
- Date on market: 9/20/2026
- Road surface type: Paved Sidewalk
Price history
| Date | Event | Price |
|---|---|---|
| 8/6/2026 | Sold | $500,000+0%$388/sqft |
Source: MetroList Services of CA #226074089 Report a problem | ||
| 8/3/2026 | Pending sale | $499,900$388/sqft |
Source: MetroList Services of CA #226074089 Report a problem | ||
| 7/6/2026 | Price change | $499,900-7.4%$388/sqft |
Source: MetroList Services of CA #226074089 Report a problem | ||
| 6/11/2026 | Listed for sale | $539,900+54.7%$419/sqft |
Source: MetroList Services of CA #226074089 Report a problem | ||
| 3/9/2021 | Listing removed | -- |
Source: Owner Report a problem | ||
| 3/18/2018 | Listing removed | $2,400$2/sqft |
Source: Owner Report a problem | ||
| 3/2/2018 | Listed for rent | $2,400$2/sqft |
Source: Owner Report a problem | ||
| 5/21/2014 | Sold | $349,000-2.8%$271/sqft |
Source: Public Record Report a problem | ||
| 4/29/2014 | Listed for sale | $359,000$279/sqft |
Source: Better Homes and Gardens Real Estate Mason-McDuffie #14025614 Report a problem | ||
Public tax history
| Year | Property taxes | Tax assessment |
|---|---|---|
| 2026 | -- | $436,371 +2% |
| 2025 | $5,087 +1.5% | $427,816 +2% |
| 2024 | $5,013 +1.8% | $419,428 +2% |
| 2023 | $4,922 +1.8% | $411,205 +2% |
| 2022 | $4,837 +5% | $403,143 +2% |
| 2021 | $4,608 -0.8% | $395,239 +1% |
| 2020 | $4,644 +2.8% | $391,187 +2% |
| 2019 | $4,519 +2.2% | $383,517 +2% |
| 2018 | $4,423 +1.4% | $375,998 +2% |
| 2017 | $4,361 +2.6% | $368,627 +2% |
| 2016 | $4,249 +33.8% | $361,400 +1.5% |
| 2015 | $3,177 | $355,972 +35.3% |
| 2014 | $3,177 | $263,115 +0.5% |
| 2013 | -- | $261,927 +2% |
| 2012 | -- | $256,792 +2% |
| 2011 | -- | $251,758 +0.8% |
| 2010 | -- | $249,877 |
Find assessor info on the county website
Neighborhood: New Era Park
Nearby homes
- $484,1003 bd2 ba1.4k sqft410 17th St, Sacramento, CA 95811Off Market
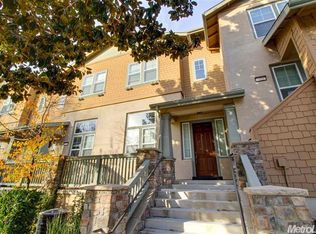
- $492,8003 bd2 ba1.4k sqft408 17th St, Sacramento, CA 95811Off Market
- $472,5002 bd2 ba1.2k sqft1638 D St, Sacramento, CA 95814Off Market
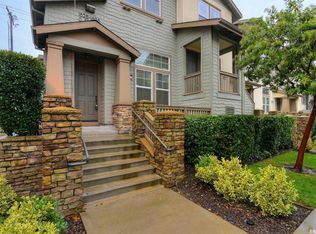
- $464,2002 bd3 ba1.2k sqft400 17th St, Sacramento, CA 95811Off Market
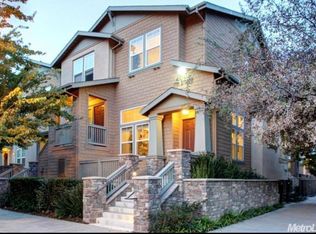
- $492,0003 bd2 ba1.4k sqft406 17th St, Sacramento, CA 95811Off Market
- $484,4003 bd2 ba1.4k sqft1634 D St, Sacramento, CA 95814Off Market
- $2,5953 bd3 ba1.4k sqft404 17th St, Sacramento, CA 95811For Rent
- $495,3003 bd2 ba1.4k sqft1632 D St, Sacramento, CA 95814Off Market
Nearby schools
GreatSchools rating
- 4/10Washington ElementaryGrades: K-6Distance: 0.1 mi
- 7/10Miwok MiddleGrades: 7-8Distance: 1.2 mi
- 6/10C. K. McClatchy High SchoolGrades: 9-12Distance: 2.5 mi
Get a cash offer in 3 minutes
Find out how much your home could sell for in as little as 3 minutes with a no-obligation cash offer.
Estimated market value
$490,900
Get a cash offer in 3 minutes
Find out how much your home could sell for in as little as 3 minutes with a no-obligation cash offer.
Estimated market value
$490,900
