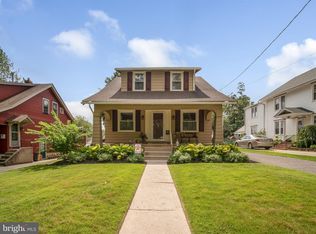
Welcome to 414 1st Ave in Haddon Heights, a beautifully maintained home offering timeless character, thoughtful upgrades, generous living space, and standout curb appeal. Surrounded by beautiful landscaping, this home makes a strong first impression and continues to impress throughout. Inside, you’ll find classic charm with stained glass windows, beautiful trim work, built-in bookshelves, hardwood floors in the family and dining rooms, and wool carpet in the living room. The gourmet kitchen is designed for both function and style, making it the perfect space for cooking, gathering, and entertaining. A bright sunroom opens directly to the deck, creating easy indoor-outdoor living and a great space to relax or host guests. The primary suite is a true retreat, featuring a massive walk-in closet/dressing room, a spacious private bathroom with a separate shower, jetted tub, double vanity, and its own private deck. The fenced backyard offers plenty of room for entertaining, pets, play, or simply enjoying the mature landscaping, with convenient side gates and an oversized gate for landscaping equipment. Major upgrades include a newer roof, siding, windows, oversized gutters with properly sized gutter guards for low-maintenance living, plus a security system, surveillance cameras, Wi-Fi extenders, and keypad locks on all exterior doors. The basement also features key improvements including a French drain, sump pump, new drain piping, and a PVC lateral to the street. Located just a couple blocks from the middle and high school, and close to shops, restaurants, parks, and major roadways, this home offers easy access to Philadelphia while delivering the charm and convenience that make Haddon Heights one of South Jersey’s most desirable communities.
For sale
$850,000
414 1st Ave, Haddon Heights, NJ 08035
4beds
2,351sqft
Single Family Residence
Built in 1925
10,001 Square Feet Lot
$725,800 Zestimate®
$362/sqft
$-- HOA
What's special
Classic charmStandout curb appealMature landscapingSurrounded by beautiful landscapingBeautiful trim workBuilt-in bookshelvesNewer roof
- 1 hour |
- 29 |
- 0 |
Zillow last checked:
Listing updated:
Listed by:
Jim Bertino 609-980-1373,
HomeSmart First Advantage Realty
Source: Bright MLS,MLS#: NJCD2120162
Loading...
Facts & features
Interior
Bedrooms & bathrooms
- Bedrooms: 4
- Bathrooms: 3
- Full bathrooms: 2
- 1/2 bathrooms: 1
- Main level bathrooms: 3
- Main level bedrooms: 4
Basement
- Area: 0
Heating
- Baseboard, Electric, Natural Gas
Cooling
- Central Air, Ductless, Natural Gas, Electric
Appliances
- Included: Gas Water Heater
Features
- Basement: Full
- Has fireplace: No
Interior area
- Total structure area: 2,351
- Total interior livable area: 2,351 sqft
- Finished area above ground: 2,351
- Finished area below ground: 0
Video & virtual tour
Property
Parking
- Total spaces: 1
- Parking features: Storage, Detached, Driveway
- Garage spaces: 1
- Has uncovered spaces: Yes
Accessibility
- Accessibility features: None
Features
- Levels: Two
- Stories: 2
- Pool features: None
Lot
- Size: 10,001 Square Feet
- Dimensions: 50.00 x 200.00
Details
- Additional structures: Above Grade, Below Grade
- Parcel number: 180001500008
- Zoning: RES
- Special conditions: Standard
Construction
Type & style
- Home type: SingleFamily
- Architectural style: Colonial
- Property subtype: Single Family Residence
Materials
- Frame
- Foundation: Block
Condition
- New construction: No
- Year built: 1925
Utilities & green energy
- Sewer: Private Sewer
- Water: Public
Community & HOA
Community
- Subdivision: Eastside
HOA
- Has HOA: No
Location
- Region: Haddon Heights
- Municipality: HADDON HEIGHTS BORO
Financial & listing details
- Price per square foot: $362/sqft
- Tax assessed value: $389,900
- Annual tax amount: $13,615
- Date on market: 7/8/2026
- Listing agreement: Exclusive Agency
- Ownership: Fee Simple
Estimated market value
$725,800
$660,000 - $791,000
$3,863/mo
Price history
| Date | Event | Price |
|---|---|---|
| 7/8/2026 | Listed for sale | $850,000+150.7%$362/sqft |
Source: | ||
| 12/17/2015 | Listing removed | $339,000$144/sqft |
Source: BHHS Fox & Roach #6682863 Report a problem | ||
| 12/9/2015 | Listed for sale | $339,000$144/sqft |
Source: BHHS Fox & Roach #6682863 Report a problem | ||
| 8/15/2008 | Sold | $339,000-3.1%$144/sqft |
Source: Public Record Report a problem | ||
| 5/4/2008 | Listing removed | $349,900$149/sqft |
Source: NCI Report a problem | ||
| 2/15/2008 | Price change | $349,900-6.7%$149/sqft |
Source: NCI Report a problem | ||
| 2/1/2008 | Listed for sale | $375,000+87.6%$160/sqft |
Source: NCI Report a problem | ||
| 7/26/2001 | Sold | $199,900+26.6%$85/sqft |
Source: Public Record Report a problem | ||
| 3/27/2000 | Sold | $157,900$67/sqft |
Source: Public Record Report a problem | ||
Public tax history
| Year | Property taxes | Tax assessment |
|---|---|---|
| 2025 | $13,615 +1.5% | $389,900 |
| 2024 | $13,413 +96.9% | $389,900 |
| 2023 | $6,813 -0.8% | $389,900 |
| 2022 | $6,867 -48% | $389,900 |
| 2021 | $13,198 +22.2% | $389,900 +18.2% |
| 2020 | $10,804 +1.6% | $330,000 |
| 2019 | $10,633 | $330,000 |
| 2018 | $10,633 +4.3% | $330,000 |
| 2017 | $10,190 +2.1% | $330,000 |
| 2016 | $9,979 +3.3% | $330,000 |
| 2015 | $9,662 +2.7% | $330,000 |
| 2014 | $9,408 +5.9% | $330,000 |
| 2013 | $8,884 +4.1% | $330,000 |
| 2012 | $8,534 +1.7% | $330,000 |
| 2011 | $8,392 -5.1% | $330,000 |
| 2010 | $8,844 -1.9% | $330,000 -4.7% |
| 2009 | $9,017 | $346,400 |
| 2008 | -- | $346,400 |
| 2007 | -- | $346,400 +136% |
| 2006 | -- | $146,800 |
| 2005 | -- | $146,800 |
| 2004 | -- | $146,800 |
| 2003 | -- | $146,800 |
| 2002 | -- | $146,800 |
| 2001 | -- | $146,800 |
Find assessor info on the county website
Monthly payment
Est. payment$--/mo
Payment breakdown
Explore the cost of this home by adjusting the details. Changes won't be saved.All calculations are estimates and provided by Zillow, Inc. for informational purposes only. Actual amounts may vary.
HOA fees may include property taxes on listings classified as Co-Ops. Contact the listing agent and/or owner for fee details.
Mortgage interest rates are dependent on a number of factors, including credit score, down payment, and repayment length. Interest rate data provided by Zillow Group Marketplace, Inc. as of 1/1/1970 from various mortgage lenders with which we have lead or other similar arrangements; the Estimated Payment is an average of those rates.
See how much you could borrow to make a competitive offer.
Climate risks
Neighborhood: 08035
Nearby schools
GreatSchools rating
- 7/10Seventh Avenue Elementary SchoolGrades: 3-6Distance: 0.6 mi
- 6/10Haddon Heights Jr Sr High SchoolGrades: 7-12Distance: 0.2 mi
- NAAtlantic Avenue Elementary SchoolGrades: PK-2Distance: 0.8 mi
Schools provided by the listing agent
- District: Haddon Heights Schools
Source: Bright MLS. This data may not be complete. We recommend contacting the local school district to confirm school assignments for this home.
A local agent can set up tours, give advice and negotiate with sellers.
- New Jersey
- Camden County
- Haddon Heights
- 08035
- 414 1st Ave