Welcome home! This well-maintained 2-bedroom, 1.5-bath home is move-in ready and offers a versatile layout with plenty of space to spread out. The main level features a bright kitchen, comfortable living room, formal dining room, and two bedrooms. Head downstairs to find a spacious family room, dedicated office, bonus area currently used as a bedroom, and additional flexible space to suit your needs. Enjoy the outdoors in the fenced yard, perfect for pets, gardening, or relaxing. A 1-car attached garage plus an extended concrete parking pad provides convenient off-street parking. A great opportunity to make this home your own!
Offer-show
$275,000
414 26th Ave, Monroe, WI 53566
2beds
1,704sqft
Single Family Residence
Built in 1965
8,276 Square Feet Lot
$273,300 Zestimate®
$161/sqft
$-- HOA
What's special
- --
- on Zillow
- 316
- views
- 9
- saves
Zillow last checked:
Listing updated:
Listed by:
Ferraro Real Estate Team,
EXP Realty, LLC,
Cortney N Heaslip,
EXP Realty, LLC
Source: SCWMLS,MLS#: 2027394
Facts & features
Interior
Bedrooms & bathrooms
- Bedrooms: 2
- Bathrooms: 2
- Full bathrooms: 1
- 1/2 bathrooms: 1
- Main level bathrooms: 1
Primary bedroom
- Level: Main
- Area: 120
- Dimensions: 10 x 12
Bedroom 2
- Level: Main
- Area: 90
- Dimensions: 9 x 10
Dining room
- Level: Main
- Area: 108
- Dimensions: 12 x 9
Family room
- Area: 252
- Dimensions: 12 x 21
Kitchen
- Features: Pantry, Range/Oven, Refrigerator
- Level: Main
- Area: 108
- Dimensions: 12 x 9
Living room
- Level: Main
- Area: 198
- Dimensions: 18 x 11
Heating
- Forced Air
Cooling
- Central Air
Appliances
- Included: Washer, Dryer
- Laundry: Lower Level
Features
- At Least 1 tub, Bonus Room, Den/Office
- Basement: Full,Finished
- Has fireplace: No
Interior area
- Total structure area: 1,704
- Total interior livable area: 1,704 sqft
- Finished area above ground: 960
Video & virtual tour
Property
Parking
- Total spaces: 1
- Parking features: 1 car, Attached, Garage Door Opener
- Attached garage spaces: 1
- Has uncovered spaces: Yes
Features
- Levels: One
- Stories: 1
- Patio & porch: Patio
- Fencing: Fenced
Lot
- Size: 8,276 Square Feet
- Dimensions: 114x72
- Features: Sidewalk
Details
- Parcel number: 2512503.0500
- Zoning: Res
Construction
Type & style
- Home type: SingleFamily
- Architectural style: Ranch
- Property subtype: Single Family Residence
Materials
- Vinyl Siding
- Foundation: Poured concrete foundatn
Condition
- Year built: 1965
Utilities & green energy
- Sewer: Public Sewer
- Water: Public
Community & HOA
Location
- Region: Monroe
Financial & listing details
- Price per square foot: $161/sqft
- Tax assessed value: $266,800
- Annual tax amount: $4,337
- Date on market: 7/6/2026
- Inclusions: stove, refrigerator, washer, dryer, window treatments
- Exclusions: Seller's personal property
Estimated market value
$273,300
$260,000 - $287,000
$2,049/mo
Price history
| Date | Event | Price |
|---|---|---|
| 9/4/2026 | Listed for sale | $275,000+61.8%$161/sqft |
Source: SCWMLS #2027394 Report a problem | ||
| 5/2/2019 | Sold | $170,000+3.1%$100/sqft |
Source: SCWMLS #1850718 Report a problem | ||
| 2/28/2019 | Listed for sale | $164,900+51.3%$97/sqft |
Source: First Weber Hedeman Group #1850718 Report a problem | ||
| 11/22/2010 | Sold | $109,000+1%$64/sqft |
Source: Public Record Report a problem | ||
| 11/21/2010 | Pending sale | $107,900$63/sqft |
Source: Prudential Real Estate #1590495 Report a problem | ||
| 10/23/2010 | Price change | $107,900-1.8%$63/sqft |
Source: Prudential Real Estate #1590495 Report a problem | ||
| 10/17/2010 | Price change | $109,900-1.9%$64/sqft |
Source: Prudential Real Estate #1590495 Report a problem | ||
| 9/11/2010 | Price change | $112,000-1.8%$66/sqft |
Source: Prudential Real Estate #1590495 Report a problem | ||
| 8/25/2010 | Price change | $114,000-1.3%$67/sqft |
Source: Prudential Real Estate #1590495 Report a problem | ||
| 8/17/2010 | Price change | $115,500-2.1%$68/sqft |
Source: Prudential Real Estate #1590495 Report a problem | ||
| 8/4/2010 | Price change | $118,000-0.8%$69/sqft |
Source: Prudential Real Estate #1590495 Report a problem | ||
| 6/26/2010 | Price change | $118,900-0.8%$70/sqft |
Source: Prudential Real Estate #1590495 Report a problem | ||
| 4/15/2010 | Listed for sale | $119,900+2.9%$70/sqft |
Source: Prudential Real Estate #1590495 Report a problem | ||
| 4/25/2006 | Sold | $116,500+5.4%$68/sqft |
Source: Public Record Report a problem | ||
| 11/8/2005 | Sold | $110,500$65/sqft |
Source: Public Record Report a problem | ||
Public tax history
| Year | Property taxes | Tax assessment |
|---|---|---|
| 2024 | $4,416 -4.9% | $266,800 +1.7% |
| 2023 | $4,644 +9.4% | $262,400 +54.2% |
| 2022 | $4,247 +4.6% | $170,200 |
| 2021 | $4,059 +6.4% | $170,200 +6.8% |
| 2020 | $3,816 +21.9% | $159,400 +21% |
| 2019 | $3,131 +2.1% | $131,700 |
| 2018 | $3,068 +6.7% | $131,700 +22.4% |
| 2017 | $2,875 +0.2% | $107,600 |
| 2016 | $2,870 +5.1% | $107,600 |
| 2015 | $2,730 | $107,600 |
| 2014 | $2,730 -1.7% | $107,600 |
| 2013 | $2,777 +0.2% | $107,600 |
| 2012 | $2,772 +1.3% | $107,600 |
| 2011 | $2,736 -10.8% | $107,600 -7% |
| 2010 | $3,068 -1.7% | $115,700 |
| 2009 | $3,121 +1.6% | $115,700 |
| 2008 | $3,072 +229120.1% | $115,700 |
| 2007 | $1 -100% | $115,700 +7.1% |
| 2006 | $2,856 +24.6% | $108,000 +27.4% |
| 2005 | $2,291 | $84,800 |
| 2004 | -- | $84,800 |
| 2003 | -- | $84,800 +6.7% |
| 2002 | -- | $79,500 |
Find assessor info on the county website
Monthly payment
Est. payment
Payment breakdown
Explore the cost of this home by adjusting the details. Changes won't be saved.Climate risks
Neighborhood: 53566
Nearby schools
Schools provided by the listing agent
- Elementary: Northside
- Middle: Monroe
- High: Monroe
- District: Monroe
Source: SCWMLS. This data may not be complete. We recommend contacting the local school district to confirm school assignments for this home.


Similar homes
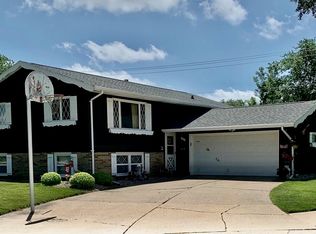
- $235,0003 bd1 ba1.2k sqft2511 8th St, Monroe, WI 53566For Sale
 MLS ID #2032884, Jeff J Maliszewski. SCWMLS
 - $240,0002 bd2 ba1.5k sqft816 27th Ave, Monroe, WI 53566For Sale
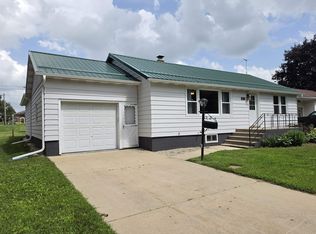 MLS ID #2027198, Joe Van Matre. SCWMLS
 - $195,9003 bd1 ba1.1k sqft1610 17th Ave, Monroe, WI 53566For Sale
 EXIT Realty broker feed
 - $329,0003 bd2 ba1.4k sqft1822 1st Ave, Monroe, WI 53566For Sale
 MLS ID #2030839, Tonya Briggs. SCWMLS
