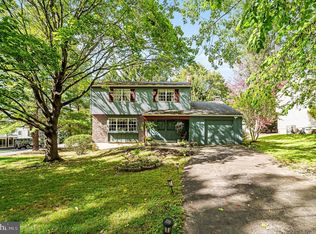
Just in time for the new school year! This is a fantastic home that has been well-loved and maintained. In the last ten years, the roof, windows, and HVAC have all been replaced! Drive down this beautiful tree-lined street and you'll find 414 Third Ave. The beautiful curb appeal hints at what is in store for you inside. The main floor has an updated kitchen with quartz countertops, hardwood and laminate floors throughout. There is plenty of space for living and entertaining in the spacious living room and dining room, both of which have huge windows looking over the lovely yard. The kitchen opens to the cozy family room which boasts a propane fireplace, to cozy up to on those cool autumn evenings. Off the family room is a new Trex deck that will offer plenty of space to enjoy outdoor living. Finally, the homeowners added a full bathroom on this floor to offer even more flexibility. Upstairs are three spacious bedrooms and two more full baths. The basement is a large and pristine space for storage, or the potential of even more living space, if needed. This home is a must- see! ***Offer deadline Monday, Aug 3, at noon.
Pending
$600,000
414 3rd Ave, Newtown Square, PA 19073
3beds
1,789sqft
Single Family Residence
Built in 1979
10,454 Square Feet Lot
$617,900 Zestimate®
$335/sqft
$-- HOA
What's special
Propane fireplaceCozy family roomBeautiful tree-lined streetBeautiful curb appeal
- 29 days
- 1,055
- 40
Likely to sell faster than
Zillow last checked:
Listing updated:
Listed by:
Lisa Hasson 267-577-7365,
Howard Hanna Real Estate Services 2156432500
Source: Bright MLS,MLS#: PADE2120520
Facts & features
Interior
Bedrooms & bathrooms
- Bedrooms: 3
- Bathrooms: 3
- Full bathrooms: 3
- Main level bathrooms: 1
Rooms
- Room types: Living Room, Dining Room, Kitchen, Family Room, Basement
Basement
- Level: Lower
Dining room
- Level: Main
Family room
- Level: Main
Kitchen
- Level: Upper
Living room
- Level: Main
Heating
- Heat Pump, Electric
Cooling
- Central Air, Electric
Appliances
- Included: Electric Water Heater
Features
- Eat-in Kitchen
- Flooring: Wood, Laminate, Carpet
- Basement: Partial
- Number of fireplaces: 1
- Fireplace features: Gas/Propane
Interior area
- Total structure area: 1,789
- Total interior livable area: 1,789 sqft
- Finished area above ground: 1,789
- Finished area below ground: 0
Property
Parking
- Total spaces: 3
- Parking features: Driveway
- Uncovered spaces: 3
Accessibility
- Accessibility features: None
Features
- Levels: Two
- Stories: 2
- Patio & porch: Deck
- Pool features: None
Lot
- Size: 10,454 Square Feet
- Dimensions: 93.30 x 120.00
Details
- Additional structures: Above Grade, Below Grade
- Parcel number: 30000261502
- Zoning: RESIDENTIAL
- Special conditions: Standard
Construction
Type & style
- Home type: SingleFamily
- Architectural style: Colonial
- Property subtype: Single Family Residence
Materials
- Vinyl Siding, Aluminum Siding
- Foundation: Block
- Roof: Shingle
Condition
- Very Good
- New construction: No
- Year built: 1979
Utilities & green energy
- Sewer: Public Sewer
- Water: Public
Community & HOA
Community
- Subdivision: Larchmont Sq
HOA
- Has HOA: No
Location
- Region: Newtown Square
- Municipality: NEWTOWN TWP
Financial & listing details
- Price per square foot: $335/sqft
- Tax assessed value: $328,400
- Annual tax amount: $6,321
- Date on market: 7/30/2026
- Listing agreement: Exclusive Right To Sell
- Inclusions: Refrigerator, Washer, And Dryer In As-is Condition
- Ownership: Fee Simple
Estimated market value
$617,900
$587,000 - $649,000
$3,984/mo
Price history
| Date | Event | Price |
|---|---|---|
| 8/4/2026 | Pending sale | $600,000$335/sqft |
Source: | ||
| 7/30/2026 | Listed for sale | $600,000$335/sqft |
Source: | ||
Public tax history
| Year | Property taxes | Tax assessment |
|---|---|---|
| 2026 | $6,321 +7.5% | $328,400 |
| 2025 | $5,881 +7.6% | $328,400 |
| 2024 | $5,465 +3.3% | $328,400 |
| 2023 | $5,293 +2.2% | $328,400 |
| 2022 | $5,177 +0.1% | $328,400 |
| 2021 | $5,169 +460.6% | $328,400 +94.5% |
| 2020 | $922 -79.8% | $168,860 |
| 2019 | $4,558 +1.1% | $168,860 |
| 2018 | $4,509 +386.6% | $168,860 |
| 2017 | $927 -2% | $168,860 |
| 2016 | $946 +2% | $168,860 |
| 2015 | $927 | $168,860 |
| 2014 | $927 +2.8% | $168,860 |
| 2013 | $902 +2.8% | $168,860 |
| 2012 | $877 +0.3% | $168,860 |
| 2011 | $875 +2% | $168,860 |
| 2010 | $857 +7.5% | $168,860 |
| 2009 | $798 | $168,860 |
| 2008 | $798 +8.3% | $168,860 |
| 2007 | $736 -2% | $168,860 |
| 2006 | $751 | $168,860 |
| 2005 | $751 | $168,860 |
| 2004 | $751 +8.5% | $168,860 |
| 2003 | $692 +7.9% | $168,860 |
| 2002 | $642 | $168,860 |
| 2000 | $642 | $168,860 |
Find assessor info on the county website
Monthly payment
Est. payment
Payment breakdown
Explore the cost of this home by adjusting the details. Changes won't be saved.Climate risks
Neighborhood: 19073
Nearby schools
Schools provided by the listing agent
- District: Marple Newtown
Source: Bright MLS. This data may not be complete. We recommend contacting the local school district to confirm school assignments for this home.