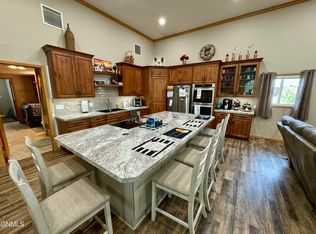
SELLER IS OFFERING A $10,000 EXTERIOR IMPROVEMENT ALLOWANCE WITH AN ACCEPTABLE OFFER! Welcome to this well-maintained ranch-style home offering comfort, updates, and plenty of space inside and out. The main level features updated flooring throughout, two spacious bedrooms, and a beautifully remodeled full bathroom. Conveniently located just off the garage entry is a half bath and a laundry room for everyday ease. The kitchen features all new appliances. Downstairs, the partially finished basement adds great additional living space, complete with two more bedrooms, a cozy family room, and a large 3/4 bathroom featuring a stunning tile shower. The home also includes a nearly new furnace installed just a few years ago, ensuring efficiency and peace of mind. Outside, enjoy the large yard--perfect for outdoor gatherings or gardening--and a storage shed for extra convenience. The attached two-stall garage provides plenty of parking and storage. This home combines updates, space, and small-town charm--ready for you to make it your own!
For sale
$184,900
414 3rd St S, Glen Ullin, ND 58631
4beds
2,196sqft
Single Family Residence
Built in 1977
0.31 Acres Lot
$-- Zestimate®
$84/sqft
$-- HOA
What's special
Cozy family roomLaundry roomTwo spacious bedroomsHalf bathUpdated flooring throughout
- 264 days |
- 118 |
- 7 |
Zillow last checked:
Listing updated:
Listed by:
HUNTER J ROLL 701-223-3030,
TRADEMARK REALTY 701-223-3030
Source: Great North MLS,MLS#: 4022517
Facts & features
Interior
Bedrooms & bathrooms
- Bedrooms: 4
- Bathrooms: 3
- Full bathrooms: 1
- 3/4 bathrooms: 1
- 1/2 bathrooms: 1
Bedroom 1
- Level: Main
Bedroom 2
- Level: Main
Bedroom 3
- Level: Basement
Bedroom 4
- Level: Basement
Bathroom 1
- Description: Full Bath
- Level: Main
Bathroom 2
- Description: 1/2 Bath
- Level: Main
Bathroom 3
- Description: 3/4 Bath - Tile Shower
- Level: Basement
Dining room
- Level: Main
Family room
- Level: Basement
Kitchen
- Level: Main
Laundry
- Level: Main
Living room
- Level: Main
Other
- Level: Basement
Heating
- Forced Air
Cooling
- Central Air
Appliances
- Included: Dryer, Gas Range, Refrigerator, Washer
- Laundry: Main Level
Features
- Main Floor Bedroom
- Flooring: Vinyl, Laminate
- Windows: Window Treatments
- Basement: Finished,Partially Finished
- Has fireplace: No
Interior area
- Total structure area: 2,196
- Total interior livable area: 2,196 sqft
- Finished area above ground: 1,248
- Finished area below ground: 948
Property
Parking
- Total spaces: 2
- Parking features: Attached
- Attached garage spaces: 2
Features
- Levels: Two
- Stories: 2
- Exterior features: None
- Fencing: None
Lot
- Size: 0.31 Acres
- Features: Lot - Owned, Rectangular Lot
Details
- Additional structures: Shed(s)
- Parcel number: 630528000
Construction
Type & style
- Home type: SingleFamily
- Architectural style: Ranch
- Property subtype: Single Family Residence
Materials
- Wood Siding
- Foundation: Unknown
- Roof: Shingle
Condition
- New construction: No
- Year built: 1977
Utilities & green energy
- Sewer: Public Sewer
- Water: Public
Community & HOA
Location
- Region: Glen Ullin
Financial & listing details
- Price per square foot: $84/sqft
- Tax assessed value: $107,400
- Annual tax amount: $882
- Date on market: 10/29/2025
- Road surface type: Asphalt

Hunter Roll
(701) 400-2609
By pressing Contact Agent, you agree that the real estate professional identified above may call/text you about your search, which may involve use of automated means and pre-recorded/artificial voices. You don't need to consent as a condition of buying any property, goods, or services. Message/data rates may apply. You also agree to our Terms of Use. Zillow does not endorse any real estate professionals. We may share information about your recent and future site activity with your agent to help them understand what you're looking for in a home.
Estimated market value
Not available
Estimated sales range
Not available
$2,162/mo
Price history
| Date | Event | Price |
|---|---|---|
| 4/6/2026 | Price change | $184,900-7.5%$84/sqft |
Source: Great North MLS #4022517 Report a problem | ||
| 1/14/2026 | Price change | $199,900-4.8%$91/sqft |
Source: Great North MLS #4022517 Report a problem | ||
| 10/29/2025 | Listed for sale | $209,900$96/sqft |
Source: Great North MLS #4022517 Report a problem | ||
Public tax history
| Year | Property taxes | Tax assessment |
|---|---|---|
| 2025 | -- | $4,834 -10.3% |
| 2024 | $1,347 -23.1% | $5,392 +0.2% |
| 2023 | $1,753 -2.9% | $5,379 -6.5% |
| 2022 | $1,805 +5.5% | $5,752 +5.4% |
| 2021 | $1,710 +2% | $5,455 +0% |
| 2020 | $1,676 | $5,454 -90.6% |
| 2019 | -- | $58,050 +5.3% |
| 2018 | -- | $55,150 |
| 2017 | -- | $55,150 +8.7% |
| 2016 | $1,025 | $50,750 +5.6% |
| 2015 | $1,025 | $48,050 |
| 2014 | -- | -- |
Find assessor info on the county website
Monthly payment
Est. payment
Payment breakdown
Explore the cost of this home by adjusting the details. Changes won't be saved.Climate risks
Neighborhood: 58631
Nearby schools
GreatSchools rating
- 7/10Glen Ullin Elementary SchoolGrades: PK-8Distance: 0.3 mi
- 8/10Glen Ullin High SchoolGrades: 9-12Distance: 0.3 mi
- $159,700-- bd-- ba-- sqft412 S 3rd St, Glen Ullin, ND 58631Off Market
- $--2 bd2 ba1.6k sqft407 S 2nd St, Glen Ullin, ND 58631Sold
- $114,200-- bd-- ba-- sqft411 S 3rd St, Glen Ullin, ND 58631Off Market
- $146,100-- bd-- ba-- sqft404 S 3rd St, Glen Ullin, ND 58631Off Market
- $22,300-- sqft404 S 3rd St, Glen Ullin, ND 58631Off Market
- $142,100-- bd-- ba-- sqft403 S 2nd St, Glen Ullin, ND 58631Off Market
- $---- bd-- ba-- sqft405 3rd St S, GLEN ULLIN, ND 58631Sold
- $--3 bd2 ba1.8k sqft405 3rd St S, Glen Ullin, ND 58631Sold
Similar homes
- $115,0004 bd2 ba1.6k sqft204 D St S, Glen Ullin, ND 58631For Sale
 MLS ID #4025999, Lucas Cahoon, CENTURY 21 Morrison Realty. Great North MLS
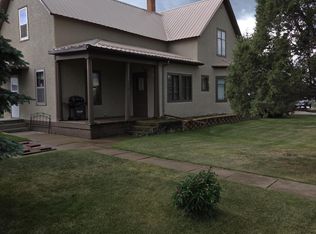
 - $100,0005 bd2 ba2.8k sqft110 W Elm Ave, Glen Ullin, ND 58631For Sale
 MLS ID #26-573, Joshua L Gartner, Century 21 Morrison Realty. Badlands BOR
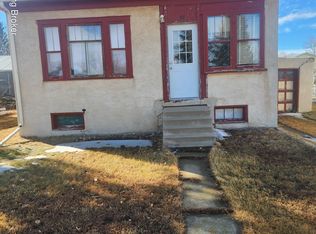
 - $105,0004 bd2 ba1.5k sqft311 B St S, Glen Ullin, ND 58631For Sale
 MLS ID #25-955, Joshua L Gartner, Century 21 Morrison Realty. Badlands BOR
 - $225,0003 bd2 ba1.8k sqft1004 North Ave, Hebron, ND 58638For Sale
 MLS ID #4026204, Kaitlin A Diede, CENTURY 21 Morrison Realty. Great North MLS
 - $235,0005 bd1 ba2.7k sqft319 N Park St, Hebron, ND 58638For SaleMLS ID #26-403, Holly Martinson, Home and Land Company. Badlands BOR
