Skip main navigation
Sold for $685,000
  • $685,000

    414 4th Avenue, Longmont, CO 80501

    4beds
    2,831sqft
    Single Family Residence
    Built in 1921
    3,571 Square Feet Lot
    $684,800 Zestimate®
    $242/sqft
    $2,751 Estimated rent

    Home value

    $684,800

    $644,000 - $726,000

    $2,751/mo

    Zestimate® history
    Loading
    Loading...

    Owner options

    List your home for rent

    $2,751/mo

    Rent Zestimate®

    Find your next renter with Zillow Rental Manager. Plus, with online applications, you can quickly screen prospective tenants – for free.

    Learn more

    $2,751/mo

    Rent Zestimate®

    Refinance and save

    $3,941/mo

    Est. payment

    Refinancing to a lower rate could help reduce your monthly payments and save thousands over the life of the loan.

    See today's rates

    $3,941/mo

    Est. payment

    Explore your selling options

    Work with a Zillow partner agent

    Leverage their expertise and Zillow's premium Showcase listings to get your home seen by more buyers.

    Get started

    List with your own agent

    Get your home in front of millions of buyers by listing it on Zillow.

    Learn how to do it

    Sell it yourself

    Take full control of how buyers see your home on Zillow by listing For Sale by Owner (FSBO).

    List your home

    What's special

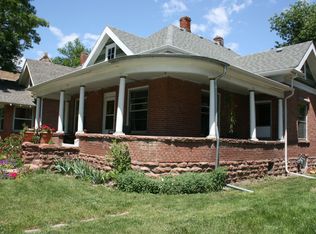
    Remodeled Old Town charmer in the heart of Longmont OT, where historic character meets a clean, modern design in one of the city’s most walkable locations, just one block from Main Street. This home immediately stands out with its exposed brick, original architectural details, and a thoughtful contemporary remodel that creates a warm yet elevated urban feel throughout. Set within the highly flexible MU D zoning district, this is not just a home but an opportunity, offering true live-work potential in a vibrant downtown setting surrounded by restaurants, coffee shops, retail, the Art Walk, and the Longmont Library. Step inside to an open and inviting main level filled with natural light, tall ceilings, and a layout designed for both everyday living and entertaining. The spacious living room anchors the home, while two well-sized bedrooms, a three-quarter bath, and a bright sun room provide flexibility for guests, office space, or creative use. A large foyer makes a strong first impression, and the rear of the home features a functional mudroom or walk-in pantry, adding convenience and storage. The main level laundry room is ideally located for ease of use. Upstairs, the entire second floor is dedicated to a private primary suite retreat. This expansive space offers separation and comfort, complete with a five-piece bath and a generous walk-in closet, creating a true sanctuary within the home. The lower level continues to expand the functionality with a large rec room, a fourth non-conforming bedroom or office, and substantial storage space, ideal for hobbies, work, or additional living needs. Outside, a small fenced backyard provides a private, low-maintenance outdoor space perfect for relaxing or entertaining without the upkeep. Updates include new kitchen, baths, electrical, plumbing, furnace, A/C, appliances, windows, flooring, fresh interior paint throughout, and a new disposal, making this home truly move-in ready. 2-Year Blue Ribbon Home Warranty Plan

    Zillow last checked:

    Listing updated:

    Listed by:

    Moore at RE/MAX Alliance 303-679-4930 LouisHMoore2@live.com,

    RE/MAX Alliance,

    Louis Moore II 303-591-2075,

    RE/MAX Alliance

    Bought with:

    Tara Shields, 100112199

    RE/MAX Alliance-Longmont

    Source: REcolorado as distributed by MLS GRID,MLS#: 8505852MLS Logo

    Facts & features

    Interior

    Bedrooms & bathrooms
    • Bedrooms: 4
    • Bathrooms: 2
    • Full bathrooms: 2
    • Main level bathrooms: 1
    • Main level bedrooms: 2
    Bedroom
    • Description: Lvt, Faux Wood, Floor, High Ceilings, Closet
    • Level: Main
    • Area: 110 Square Feet
    • Dimensions: 10 x 11
    Bedroom
    • Description: Lvt, Faux Wood, Floor, High Ceilings, Closet
    • Level: Main
    • Area: 99 Square Feet
    • Dimensions: 9 x 11
    Bedroom
    • Description: Sitting Area, Walk-In Closet
    • Features: Primary Suite
    • Level: Upper
    • Area: 600 Square Feet
    • Dimensions: 25 x 24
    Bedroom
    • Description: Wall To Wall Carpet
    • Level: Basement
    • Area: 96 Square Feet
    • Dimensions: 12 x 8
    Bathroom
    • Description: Ceramic Tile Floor, Granite Counters. Commode, Frosted Windows
    • Level: Main
    • Area: 99 Square Feet
    • Dimensions: 11 x 9
    Bathroom
    • Description: Luxurious 5-Piece Bath, Double Vanity + Soaking Tub + Large Shower
    • Features: Primary Suite
    • Level: Upper
    • Area: 81 Square Feet
    • Dimensions: 9 x 9
    Bonus room
    • Description: Foyer: Hardwood Floors
    • Level: Main
    • Area: 121 Square Feet
    • Dimensions: 11 x 11
    Dining room
    • Description: Hardwood Floors, Ceiling Fan, Recessed Lights
    • Level: Main
    • Area: 156 Square Feet
    • Dimensions: 13 x 12
    Family room
    • Description: Wall To Wall Carpet
    • Level: Basement
    • Area: 682 Square Feet
    • Dimensions: 31 x 22
    Kitchen
    • Description: Large Chef’s Sink + Hood, Granite Counters, Stainless Appliances (Samsung Fridge, Kitchenaid Dishwasher, Gas Cooktop)
    • Level: Main
    • Area: 120 Square Feet
    • Dimensions: 10 x 12
    Laundry
    • Description: Hardwood Floors
    • Level: Main
    • Area: 70 Square Feet
    • Dimensions: 10 x 7
    Living room
    • Description: Hardwood Floors, Recessed Lights
    • Level: Main
    • Area: 144 Square Feet
    • Dimensions: 12 x 12
    Mud room
    • Description: Hardwood Floors
    • Level: Main
    • Area: 120 Square Feet
    • Dimensions: 10 x 12
    Sun room
    • Description: Hardwood Floors, Large Windows
    • Level: Main
    • Area: 81 Square Feet
    • Dimensions: 9 x 9
    Utility room
    • Description: Utility & Finished Storage Area
    • Level: Basement
    • Area: 425 Square Feet
    • Dimensions: 25 x 17
    Heating
    • Forced Air, Natural Gas
    Cooling
    • Central Air
    Appliances
    • Included: Dishwasher, Gas Water Heater, Microwave, Oven, Range, Range Hood, Refrigerator
    Features
    • Built-in Features, Ceiling Fan(s), Entrance Foyer, Five Piece Bath, Granite Counters, High Ceilings, High Speed Internet, Pantry, Smart Thermostat, Smoke Free, Walk-In Closet(s), Wired for Data
    • Flooring: Carpet, Laminate, Wood
    • Windows: Double Pane Windows, Window Treatments
    • Basement: Finished,Full
    Interior area
    • Total structure area: 2,831
    • Total interior livable area: 2,831 sqft
    • Finished area above ground: 2,008
    • Finished area below ground: 823

    Property

    Parking
    • Total spaces: 4
    • Details: Off Street Spaces: 4
    Features
    • Levels: Two
    • Stories: 2
    • Patio & porch: Patio
    • Exterior features: Garden
    • Fencing: Partial
    • Has view: Yes
    • View description: City
    Lot
    • Size: 3,571 Square Feet
    • Features: Corner Lot, Historical District, Near Public Transit
    Details
    • Parcel number: R0084597
    • Zoning: MU-D
    • Special conditions: Standard

    Construction

    Type & style
    • Home type: SingleFamily
    • Architectural style: Bungalow
    • Property subtype: Single Family Residence
    Materials
    • Brick
    • Foundation: Slab
    • Roof: Composition
    Condition
    • Updated/Remodeled
    • Year built: 1921
    Details
    • Warranty included: Yes

    Utilities & green energy

    • Electric: 110V, 220 Volts
    • Sewer: Public Sewer
    • Water: Public
    • Utilities for property: Electricity Connected, Internet Access (Wired), Natural Gas Connected
    Green energy
    • Energy efficient items: Lighting

    Community & HOA

    Community
    • Security: Smoke Detector(s)
    • Subdivision: Longmont Ot
    HOA
    • Has HOA: No
    Location
    • Region: Longmont

    Financial & listing details

    • Price per square foot: $242/sqft
    • Tax assessed value: $720,000
    • Annual tax amount: $4,724
    • Date on market: 5/7/2026
    • Listing terms: 1031 Exchange,Cash,Conventional,FHA,VA Loan
    • Exclusions: Clothes Washer & Dryer, Refrigerator In The Pantry
    • Ownership: Corporation/Trust
    • Electric utility on property: Yes
    • Road surface type: Paved

    Price history

    DateEventPrice
    7/9/2026Sold$685,000-2%$242/sqft
    Source: REcolorado as distributed by MLS GRID #8505852 Report a problem
    6/18/2026Pending sale$699,000$247/sqft
    Source: REcolorado as distributed by MLS GRID #8505852 Report a problem
    6/10/2026Price change$699,000-4%$247/sqft
    Source: REcolorado as distributed by MLS GRID #8505852 Report a problem
    5/7/2026Listed for sale$728,000+30%$257/sqft
    Source: REcolorado as distributed by MLS GRID #8505852 Report a problem
    3/17/2019Listing removed$559,900$198/sqft
    Source: MB BELLISSIMO HOMES #9702820 Report a problem
    3/16/2019Listed for sale$559,900+2.7%$198/sqft
    Source: MB BELLISSIMO HOMES #9702820 Report a problem
    3/15/2019Sold$545,000-2.7%$193/sqft
    Source: IRES as distributed by MLS GRID #869507 Report a problem
    1/19/2019Pending sale$559,900$198/sqft
    Source: MB BELLISSIMO HOMES #9702820 Report a problem
    1/10/2019Listed for sale$559,900+20.4%$198/sqft
    Source: MB BELLISSIMO HOMES #9702820 Report a problem
    2/24/2017Sold$465,000-0.8%$164/sqft
    Source: Public Record Report a problem
    12/22/2016Price change$468,900-0.2%$166/sqft
    Source: Best Choice Realty #807663 Report a problem
    12/4/2016Listed for sale$469,900+67.8%$166/sqft
    Source: Best Choice Realty #807663 Report a problem
    4/27/2016Sold$280,000+7.7%$99/sqft
    Source: Public Record Report a problem
    3/19/2016Pending sale$259,900$92/sqft
    Source: M&E Real Estate #785844 Report a problem
    3/16/2016Listed for sale$259,900+30%$92/sqft
    Source: M&E Real Estate #785844 Report a problem
    4/25/2010Listing removed$199,900$71/sqft
    Source: Keller Williams 1st Realty Associates, Inc. #617229 Report a problem
    2/18/2010Price change$199,900-4.8%$71/sqft
    Source: Keller Williams 1st Realty Associates, Inc. #617229 Report a problem
    1/23/2010Listed for sale$209,900+126%$74/sqft
    Source: Keller Williams 1st Realty Associates, Inc. #617229 Report a problem
    2/3/2006Sold$92,871-42%$33/sqft
    Source: Public Record Report a problem
    9/14/2004Sold$160,000$57/sqft
    Source: Public Record Report a problem

    Public tax history

    YearProperty taxesTax assessment
    2025$4,295 +1.4%$45,000 -7.4%
    2024$4,236 +16%$48,581 -1%
    2023$3,653 -1.3%$49,053 +32.9%
    2022$3,701 +6.4%$36,918 -2.8%
    2021$3,478 $37,980 +6.1%
    2020$3,478 +78.9%$35,800
    2019$1,944 $35,800 +75%
    2018$1,944 $20,462 -9.5%
    2017$1,944 +27.4%$22,622 +41.8%
    2016$1,525 +4.9%$15,959 +10%
    2015$1,454 +7.3%$14,503
    2014$1,355 +3.1%$14,503
    2013$1,314 +6.8%$14,503 +2.4%
    2012$1,231 -5.9%$14,168
    2011$1,309 +1.8%--
    2010$1,285 -12.6%$15,200
    2009$1,470 +12.1%$15,200 -24.5%
    2008$1,311 +48.1%$20,130
    2007$885 -1.8%$20,130 +48.7%
    2006$901 +489.8%$13,540
    2005$153 $13,540
    Find assessor info on the county website

    Neighborhood: Kensington

    Nearby schools

    GreatSchools rating
    Schools provided by the listing agent
    • Elementary: Columbine
    • Middle: Trail Ridge
    • High: Skyline
    • District: St. Vrain Valley RE-1J

    Source: REcolorado as distributed by MLS GRID. This data may not be complete. We recommend contacting the local school district to confirm school assignments for this home.

    Get a cash offer in 3 minutes
    Find out how much your home could sell for in as little as 3 minutes with a no-obligation cash offer.
    Estimated market value
    $684,800
    Get a cash offer in 3 minutes
    Find out how much your home could sell for in as little as 3 minutes with a no-obligation cash offer.
    Estimated market value
    $684,800