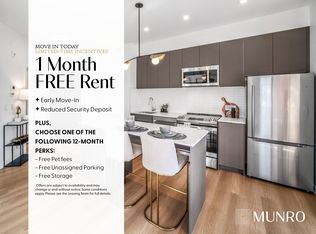
Welcome to The Next - A 2 bedroom plus large den / 2 bathroom unit on the top floor with striking downtown views. This unit has been tastefully updated with a warm-neutral colour palette that is sure to impress. Upon entering the unit, you're immediately greeted by a wide-open floor plan, with giant West-facing windows that provide a stunning view of downtown. Every window is fitted with custom Hunter Douglas top down/bottom up cellular shade blinds - including a blackout version in the Primary bedroom. The kitchen, with a large U-shaped island is perfect for entertaining. Kitchen includes Stainless steel appliances, a gas range, lots of cupboard space and massive quartz countertops. The space opens to a large dining room, big enough for a 6 person table with room to spare - rare for a condo. The living room includes soaring 13 foot ceilings, which make the unit feel so much bigger! The Primary bedroom is big enough for a King size bed with plenty of room to spare. A large walk-through closet take you to the 3-Piece ensuite bathroom. The 2nd bedroom also has 13 foot ceilings as well as large West-facing windows. You'll never be short of space here, as this unit also comes with a massive den with glass french doors. The den has a closet as well and can be used as a 3rd bedroom, home office, gym or storage room. Step outside onto the SW facing balcony and you'll see what really sets this unit apart. Expansive downtown views that never get old. Perched at the top of the hill, you'll be able to watch the stampede fireworks from your balcony! You'll never be short of parking spaces, as this unit also comes with 2 side-by-side titled parking spots as well as a storage locker. The building includes 2 gyms, a car wash, visitor parking and a bike storage room. This is an extremely pet friendly building, with a 2 pet limit and no size restrictions on dogs! No need to find parking for brunch, as you can walk to Diner Deluxe and other hot spots in and around Bridgeland/Renfrew. Just a short walk into downtown, East Village and the river pathway system - the location can't be beat. Youll be hard pressed to find another condo unit like this on the market - Book your showing today!
This property is off market, which means it's not currently listed for sale or rent on Zillow. This may be different from what's available on other websites or public sources.