Welcome to your beautifully updated home in the heart of Glen Burnie that combines modern comfort with timeless charm. This three-bedroom, two-bathroom residence boasts a fresh, move-in-ready interior featuring refinished hardwood floors and brand-new flooring throughout. The kitchen has been enhanced with new sleek granite countertops and stainless steel appliances, creating a stylish and functional space for your culinary endeavors. Freshly painted walls throughout the home provide a clean, bright, and inviting ambiance. The fully finished basement adds valuable living space and versatility, complete with new floors, paint, lights, and a brand-new bathroom that brings contemporary convenience to this classic home. Outside, you’ll find a detached one-car garage, a carport, and a spacious backyard—perfect for entertaining, gardening, or simply enjoying the outdoors in your private retreat. This home offers the perfect blend of indoor and outdoor living. Located in a desirable Glen Burnie neighborhood, this property is close to everything you need. Nearby, you’ll find Sawmill Creek Park with walking trails, playgrounds, and sports fields, as well as the convenience of Glen Burnie Town Center for shopping and dining. Easy access to major commuter routes like I-97 and Route 2 makes trips to Baltimore, Annapolis, and Washington, D.C., a breeze. Don’t miss the opportunity to call this refreshed and ideally situated property your new home!
Sold for $390,000
$390,000
414 7th Ave NE, Glen Burnie, MD 21060
3beds
1,740sqft
Single Family Residence
Built in 1955
6,000 Square Feet Lot
$401,100 Zestimate®
$224/sqft
$2,813 Estimated rent
Home value
$401,100
$381,000 - $421,000
$2,813/mo
Zestimate® history
Owner options
List your home for rent
$2,813/mo
Rent Zestimate®
Find your next renter with Zillow Rental Manager. Plus, with online applications, you can quickly screen prospective tenants – for free.
$2,813/mo
Rent Zestimate®
Refinance and save
$2,409/mo
Est. payment
Refinancing to a lower rate could help reduce your monthly payments and save thousands over the life of the loan.
$2,409/mo
Est. payment
Explore your selling options
Work with a Zillow partner agent
Leverage their expertise and Zillow's premium Showcase listings to get your home seen by more buyers.
Get startedList with your own agent
Get your home in front of millions of buyers by listing it on Zillow.
Learn how to do itSell it yourself
Take full control of how buyers see your home on Zillow by listing For Sale by Owner (FSBO).
List your homeWhat's special
Refinished hardwood floorsFreshly painted wallsNew floorsSpacious backyardDetached one-car garageStainless steel appliancesNew sleek granite countertops
Zillow last checked:
Listing updated:
Listed by:
Joshua Mast 443-454-1470,
HomeSource Pro Real Estate
Bought with:
Kathy May, 99191
Synergy Realty
Source: Bright MLS,MLS#: MDAA2098726
Facts & features
Interior
Bedrooms & bathrooms
- Bedrooms: 3
- Bathrooms: 2
- Full bathrooms: 2
- Main level bathrooms: 1
- Main level bedrooms: 3
Basement
- Area: 1040
Heating
- Baseboard, Natural Gas
Cooling
- Central Air, Electric
Appliances
- Included: Gas Water Heater
- Laundry: In Basement
Features
- Dry Wall, Wood Walls
- Basement: Other
- Number of fireplaces: 1
Interior area
- Total structure area: 2,080
- Total interior livable area: 1,740 sqft
- Finished area above ground: 1,040
- Finished area below ground: 700
Property
Parking
- Total spaces: 5
- Parking features: Garage Faces Front, Detached, Detached Carport, Off Street
- Garage spaces: 1
- Carport spaces: 1
- Covered spaces: 2
Accessibility
- Accessibility features: None
Features
- Levels: Two
- Stories: 2
- Pool features: None
- Fencing: Wood
Lot
- Size: 6,000 Square Feet
Details
- Additional structures: Above Grade, Below Grade
- Parcel number: 020555913668900
- Zoning: R5
- Special conditions: Standard
Construction
Type & style
- Home type: SingleFamily
- Architectural style: Ranch/Rambler
- Property subtype: Single Family Residence
Materials
- Brick
- Foundation: Block
- Roof: Shingle
Condition
- Excellent
- New construction: No
- Year built: 1955
- Major remodel year: 2024
Utilities & green energy
- Electric: 100 Amp Service
- Sewer: Public Sewer
- Water: Public
- Utilities for property: Cable Available, Phone Available
Community & HOA
Community
- Subdivision: None
HOA
- Has HOA: No
Location
- Region: Glen Burnie
Financial & listing details
- Price per square foot: $224/sqft
- Tax assessed value: $249,333
- Annual tax amount: $3,110
- Date on market: 11/15/2024
- Listing agreement: Exclusive Right To Sell
- Listing terms: Bank Portfolio,Cash,Conventional,FHA,VA Loan
- Ownership: Fee Simple
Price history
| Date | Event | Price |
|---|---|---|
| 12/13/2024 | Sold | $390,000+0%$224/sqft |
Source:  Bright MLS #MDAA2098726 Report a problem Bright MLS #MDAA2098726 Report a problem | ||
| 11/18/2024 | Contingent | $389,900$224/sqft |
Source: Bright MLS #MDAA2098726 Report a problem | ||
| 11/15/2024 | Listed for sale | $389,900+34.3%$224/sqft |
Source: Bright MLS #MDAA2098726 Report a problem | ||
| 8/27/2024 | Sold | $290,400+72.3%$167/sqft |
Source: Bright MLS #MDAA2089344 Report a problem | ||
| 12/11/2013 | Sold | $168,500$97/sqft |
Source: Public Record Report a problem | ||
Public tax history
| Year | Property taxes | Tax assessment |
|---|---|---|
| 2025 | $3,403 +24.6% | $264,300 +6% |
| 2024 | $2,730 +6.7% | $249,333 +6.4% |
| 2023 | $2,559 +11.6% | $234,367 +6.8% |
| 2022 | $2,293 +3.1% | $219,400 +3.1% |
| 2021 | $2,224 +3.1% | $212,833 +3.2% |
| 2020 | $2,158 +3.2% | $206,267 +3.3% |
| 2019 | $2,091 +6.3% | $199,700 +3% |
| 2018 | $1,967 +2.5% | $193,967 +3% |
| 2017 | $1,919 | $188,233 +3.1% |
| 2016 | -- | $182,500 +0.3% |
| 2015 | -- | $181,867 +0.3% |
| 2014 | -- | $181,233 +0.4% |
| 2013 | -- | $180,600 |
| 2012 | -- | $180,600 |
| 2011 | -- | $180,600 -26.3% |
| 2010 | -- | $244,940 +12.7% |
| 2009 | -- | $217,312 +14.6% |
| 2008 | -- | $189,686 +17% |
| 2007 | -- | $162,060 +8.6% |
| 2006 | -- | $149,216 +9.4% |
| 2005 | -- | $136,373 +10.4% |
| 2004 | -- | $123,530 +5% |
| 2003 | -- | $117,592 +5.3% |
| 2002 | -- | $111,656 +5.6% |
| 2001 | -- | $105,720 |
Find assessor info on the county website
Neighborhood: 21060
Nearby homes
- $383,100-- bd2 ba1.6k sqft416 7th Ave NE, Glen Burnie, MD 21060Off Market
- $435,0004 bd3 ba1.9k sqft412 7th Ave NE, Glen Burnie, MD 21060Sold
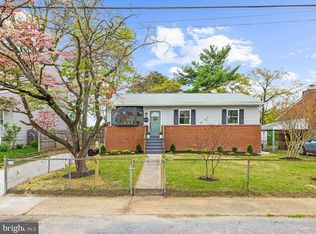
- $333,000-- bd1 ba1k sqft608 Kuethe Rd NE, Glen Burnie, MD 21060Off Market
- $310,900-- bd1 ba936 sqft418 7th Ave NE, Glen Burnie, MD 21060Off Market
- $323,600-- bd1 ba1k sqft606 Kuethe Rd, Glen Burnie, MD 21060Off Market
- $421,0003 bd3 ba1.2k sqft410 7th Ave NE, Glen Burnie, MD 21060Off Market
- $477,800-- bd2 ba1.7k sqft410A 7th Ave NE, Glen Burnie, MD 21060Off Market
- $334,700-- bd1 ba1.4k sqft417 7th Ave NE, Glen Burnie, MD 21060Off Market
Nearby schools
GreatSchools rating
- 4/10Point Pleasant Elementary SchoolGrades: PK-5Distance: 1.1 mi
- 4/10Marley Middle SchoolGrades: 6-8Distance: 1.7 mi
- 3/10Glen Burnie High SchoolGrades: 9-12Distance: 0.8 mi
Schools provided by the listing agent
- Elementary: Point Pleasant
- Middle: Marley
- High: Glen Burnie
- District: Anne Arundel County Public Schools
Source: Bright MLS. This data may not be complete. We recommend contacting the local school district to confirm school assignments for this home.
Get a cash offer in 3 minutes
Find out how much your home could sell for in as little as 3 minutes with a no-obligation cash offer.
Estimated market value
$401,100
Get a cash offer in 3 minutes
Find out how much your home could sell for in as little as 3 minutes with a no-obligation cash offer.
Estimated market value
$401,100
- Maryland
- Anne Arundel County
- Glen Burnie
- 21060
- 414 7th Ave NE
Nearby cities
Nearby zip codes
Other Glen Burnie Topics
