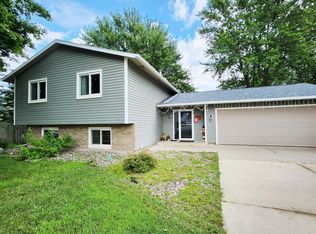
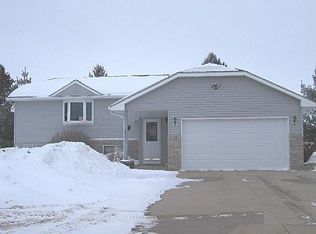
Welcome home to this meticulously maintained 4 bedroom, 2 bath property nestled on a beautifully manicured .35-acre lot backing up to school property for added privacy and open views. Mature trees, stunning landscaping, and a custom patio create an outdoor setting you’ll love spending time in, while the fenced-in yard offers plenty of space to relax, play, or entertain.
You’ll also appreciate the large storage shed and bonus parking space alongside the garage - perfect for extra vehicles, trailers, or toys.
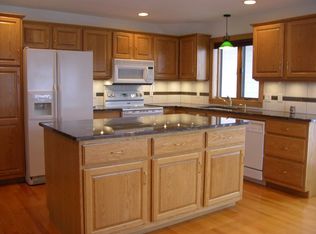
Inside, you’ll discover thoughtful details and finishes you simply wouldn’t expect, showcasing the pride of ownership throughout the home. A rare combination of comfort, curb appeal, and meticulous care both inside and out!
Pending
$375,000
414 9th Ave NW, Byron, MN 55920
4beds
1,766sqft
Single Family
Built in 1989
0.35 Acres Lot
$-- Zestimate®
$212/sqft
$-- HOA
What's special
Custom patioThoughtful details and finishesLarge storage shedMature treesStunning landscaping
- 54 days |
- 953 |
- 52 |
Zillow last checked:
Listing updated:
Listed by:
Randy Hoffarth 507-259-0351,
Real Broker, LLC.
Source: NorthstarMLS as distributed by MLS GRID,MLS#: 7072987

Facts & features
Interior
Bedrooms & bathrooms
- Bedrooms: 4
- Bathrooms: 2
- Full bathrooms: 1
- 3/4 bathrooms: 1
Bathroom
- Description: 3/4 Basement,Upper Level Full Bath
Heating
- Forced Air
Cooling
- Central Air
Appliances
- Included: Dishwasher, Dryer, Microwave, Range, Refrigerator, Stainless Steel Appliance(s), Washer, Water Softener Owned
- Laundry: In Basement
Features
- Basement: Drain Tiled,Finished,Full,Storage Space,Tile Shower
- Has fireplace: No
Interior area
- Total structure area: 1,852
- Total interior livable area: 1,766 sqft
- Finished area above ground: 926
- Finished area below ground: 840
Property
Parking
- Total spaces: 2
- Parking features: Attached, Concrete, RV Access/Parking
- Attached garage spaces: 2
Accessibility
- Accessibility features: None
Features
- Levels: Multi/Split
- Fencing: Chain Link,Wood
Lot
- Size: 0.35 Acres
- Dimensions: 100 x 140 x 103 x 164
Details
- Foundation area: 926
- Parcel number: 753111027300
- Zoning description: Residential-Single Family
Construction
Type & style
- Home type: SingleFamily
- Property subtype: Single Family
Materials
- Frame
- Roof: Age Over 8 Years,Architectural Shingle
Condition
- New construction: No
- Year built: 1989
Utilities & green energy
- Electric: 150 Amp Service
- Gas: Natural Gas
- Sewer: City Sewer/Connected
- Water: City Water/Connected
Community & HOA
Community
- Subdivision: Lorentz Estates 2nd Sub
HOA
- Has HOA: No
Location
- Region: Byron
Financial & listing details
- Price per square foot: $212/sqft
- Tax assessed value: $284,200
- Annual tax amount: $4,444
- Date on market: 5/15/2026
- Cumulative days on market: 53 days
Estimated market value
Not available
Estimated sales range
Not available
Not available
Price history
| Date | Event | Price |
|---|---|---|
| 7/1/2026 | Pending sale | $375,000$212/sqft |
Source: | ||
| 5/15/2026 | Listed for sale | $375,000+123.9%$212/sqft |
Source: | ||
| 5/30/2008 | Sold | $167,500$95/sqft |
Source: | ||
Public tax history
| Year | Property taxes | Tax assessment |
|---|---|---|
| 2025 | $3,954 +0.8% | $263,200 +8.5% |
| 2024 | $3,922 | $242,500 -1.8% |
| 2023 | -- | $246,900 +7.3% |
| 2022 | $3,550 +13.1% | $230,200 +20% |
| 2021 | $3,140 +8.2% | $191,800 +6.3% |
| 2020 | $2,902 +11.1% | $180,400 +23.6% |
| 2019 | $2,612 | $145,900 -1.5% |
| 2017 | $2,612 +17.9% | $148,100 +19.2% |
| 2016 | $2,216 | $124,200 +11.5% |
| 2015 | $2,216 +8.6% | $111,400 -1.2% |
| 2014 | $2,040 +10.4% | $112,800 -0.8% |
| 2012 | $1,848 | $113,700 -18.3% |
| 2011 | -- | $139,100 |
| 2010 | $1,832 -3.9% | $139,100 -1.8% |
| 2008 | $1,906 | $141,600 |
Find assessor info on the county website
Monthly payment
Est. payment$--/mo
Payment breakdown
Explore the cost of this home by adjusting the details. Changes won't be saved.All calculations are estimates and provided by Zillow, Inc. for informational purposes only. Actual amounts may vary.
HOA fees may include property taxes on listings classified as Co-Ops. Contact the listing agent and/or owner for fee details.
Mortgage interest rates are dependent on a number of factors, including credit score, down payment, and repayment length. Interest rate data provided by Zillow Group Marketplace, Inc. as of 1/1/1970 from various mortgage lenders with which we have lead or other similar arrangements; the Estimated Payment is an average of those rates.
See how much you could borrow to make a competitive offer.
Climate risks
Neighborhood: 55920
Nearby schools
GreatSchools rating
- 9/10Byron Elementary SchoolGrades: 3-5Distance: 1.4 mi
- 7/10Byron Middle SchoolGrades: 6-8Distance: 0.1 mi
- 8/10Byron Senior High SchoolGrades: 9-12Distance: 1.3 mi
A local agent can set up tours, give advice and negotiate with sellers.
- Minnesota
- Olmsted County
- Byron
- 55920
- 414 9th Ave NW