Welcome to 414 Acacia Avenue, a truly remarkable residence that redefines luxury living in the heart of Corona del Mar Village. This 3-bedroom, 3-bathroom home, spanning 1,839 square feet, has been meticulously rebuilt by the acclaimed DEVCO Custom Homes in collaboration with Rusty Wadatz Design, showcasing impeccable craftsmanship and attention to detail.
Upon entering, you are greeted by a bright and open contemporary living room bathed in natural light. Bifolding doors seamlessly connect the interior to the exterior patio, creating a perfect flow for entertaining or enjoying the tranquil outdoor setting.
The thoughtful layout features two LOWER LEVEL BEDROOMS, including one with a private ensuite bathroom, perfect for guests or family. An additional full bathroom on the main level offers convenience and style. The entire second floor is dedicated to the primary suite, a retreat that stands out as one of the largest in the village. It features a luxurious dual-sink bathroom with marble floors, a spacious walk-in closet, and ample room for relaxation and privacy.
This home offers a seamless blend of indoor and outdoor living, crowned by an expansive rooftop deck with breathtaking OCEAN AND HARBOR VIEWS Perfect for entertaining or unwinding, this space captures the essence of coastal living.
Every detail has been thoughtfully curated, from the Carlisle Columbus Circle white oak herringbone floors by Warren Christopher to the Italian marble backsplash in the kitchen. Modern amenities include motorized shades on all windows, built-in speakers, a Control4 smart home system, and a Lutron lighting system, ensuring both comfort and convenience. The home also features all-new plumbing, HVAC, and electrical systems, offering peace of mind for years to come.
Situated in a quiet location, 414 Acacia Avenue is just moments from the beach, airport, and steps away from world-class shopping and dining at destinations like Gulfstream, CDM Restaurant, and Fashion Island mall.
This is more than just a home—it’s a masterpiece of design and functionality in one of Southern California’s most desirable neighborhoods.
Furnishings can be included in the sale.
Sold for $4,100,000
Listed by: Douglas Elliman of California • Aideen Makky • Contact: 949-942-9123
Bought with: Seven Gables Real Estate
$4,100,000
414 Acacia Ave, Corona Del Mar, CA 92625
3beds
1,839sqft
Condominium
Built in 1999
-- sqft lot
$4,216,400 Zestimate®
$2,229/sqft
$7,926 Estimated rent
Home value
$4,216,400
$3.88M - $4.60M
$7,926/mo
Zestimate® history
Owner options
List your home for rent
$7,926/mo
Rent Zestimate®
Find your next renter with Zillow Rental Manager. Plus, with online applications, you can quickly screen prospective tenants – for free.
$7,926/mo
Rent Zestimate®
Refinance and save
$25,765/mo
Est. payment
Refinancing to a lower rate could help reduce your monthly payments and save thousands over the life of the loan.
$25,765/mo
Est. payment
Explore your selling options
Work with a Zillow partner agent
Leverage their expertise and Zillow's premium Showcase listings to get your home seen by more buyers.
Get startedList with your own agent
Get your home in front of millions of buyers by listing it on Zillow.
Learn how to do itSell it yourself
Take full control of how buyers see your home on Zillow by listing For Sale by Owner (FSBO).
List your homeWhat's special
Zillow last checked:
Listing updated:
Listed by:
Aideen Makky DRE #02142645 949-942-9123,
Douglas Elliman of California
Bought with:
Heather Vuncanon, DRE #02090328
Seven Gables Real Estate
Source: CRMLS,MLS#: OC24236989 Originating MLS: California Regional MLS
Originating MLS: California Regional MLSFacts & features
Interior
Bedrooms & bathrooms
- Bedrooms: 3
- Bathrooms: 3
- Full bathrooms: 3
- Main level bathrooms: 2
- Main level bedrooms: 2
Rooms
- Room types: Bedroom, Primary Bedroom, Office
Primary bedroom
- Features: Main Level Primary
Primary bedroom
- Features: Primary Suite
Bedroom
- Features: Bedroom on Main Level
Bathroom
- Features: Bathtub, Full Bath on Main Level, Remodeled, Separate Shower, Upgraded, Walk-In Shower
Kitchen
- Features: Kitchen Island, Kitchen/Family Room Combo, Self-closing Cabinet Doors, Self-closing Drawers
Heating
- Central
Cooling
- Central Air
Appliances
- Included: 6 Burner Stove, Dishwasher, Freezer, Microwave, Refrigerator, Tankless Water Heater, Dryer, Washer
- Laundry: Inside
Features
- Built-in Features, Balcony, High Ceilings, Living Room Deck Attached, Open Floorplan, Pantry, Recessed Lighting, Smart Home, Wired for Sound, Bedroom on Main Level, Main Level Primary, Primary Suite
- Flooring: Wood
- Doors: Sliding Doors
- Has fireplace: No
- Fireplace features: None
- Common walls with other units/homes: 1 Common Wall
Interior area
- Total interior livable area: 1,839 sqft
Property
Parking
- Total spaces: 1
- Parking features: Carport, Garage Faces Rear
- Attached garage spaces: 1
- Has carport: Yes
Accessibility
- Accessibility features: Safe Emergency Egress from Home
Features
- Levels: Two
- Stories: 2
- Entry location: 1
- Patio & porch: Concrete, Rooftop
- Pool features: None
- Spa features: None
- Fencing: Excellent Condition
- Has view: Yes
- View description: City Lights, Coastline, Golf Course, Harbor, Ocean
- Has water view: Yes
- Water view: Coastline,Harbor,Ocean
- Waterfront features: Ocean Side Of Freeway, Ocean Side Of Highway
Lot
- Size: 3,541 Square Feet
- Features: 0-1 Unit/Acre, Landscaped, Street Level
Details
- Parcel number: 93801418
- Special conditions: Standard
Construction
Type & style
- Home type: Condo
- Architectural style: Contemporary,Modern
- Property subtype: Condominium
- Attached to another structure: Yes
Materials
- Roof: Flat
Condition
- Updated/Remodeled,Turnkey
- New construction: No
- Year built: 1999
Utilities & green energy
- Sewer: Public Sewer
- Water: Public
Community & HOA
Community
- Features: Biking, Dog Park, Park, Storm Drain(s), Suburban, Sidewalks
Location
- Region: Corona Del Mar
Financial & listing details
- Price per square foot: $2,229/sqft
- Tax assessed value: $4,182,000
- Date on market: 12/4/2024
- Listing terms: Cash,Cash to Existing Loan,Cash to New Loan,Conventional,1031 Exchange
Price history
| Date | Event | Price |
|---|---|---|
| 1/14/2025 | Sold | $4,100,000-2.3%$2,229/sqft |
Source:  CRMLS #OC24236989 Report a problem CRMLS #OC24236989 Report a problem | ||
| 12/17/2024 | Pending sale | $4,195,000+143.9%$2,281/sqft |
Source:  Douglas Elliman #OC24236989 Report a problem Douglas Elliman #OC24236989 Report a problem | ||
| 6/5/2020 | Sold | $1,720,000-8.3%$935/sqft |
Source:  CRMLS #NP20045960 Report a problem CRMLS #NP20045960 Report a problem | ||
| 4/17/2020 | Pending sale | $1,875,000$1,020/sqft |
Source: Surterre Properties Inc. #NP20045960 Report a problem | ||
| 3/19/2020 | Listed for sale | $1,875,000$1,020/sqft |
Source: Surterre Properties Inc. #NP20045960 Report a problem | ||
| 3/5/2020 | Pending sale | $1,875,000$1,020/sqft |
Source: Surterre Properties Inc. #NP20045960 Report a problem | ||
| 3/5/2020 | Listed for sale | $1,875,000+31150%$1,020/sqft |
Source: Surterre Properties Inc. #NP20045960 Report a problem | ||
| 2/12/2019 | Listing removed | $5,500$3/sqft |
Source: Surterre Properties #NP19002010 Report a problem | ||
| 1/11/2019 | Listed for rent | $5,500-15.4%$3/sqft |
Source: Surterre Properties #NP19002010 Report a problem | ||
| 7/17/2017 | Listing removed | $6,500$4/sqft |
Source: Surterre Properties Inc. #NP17043386 Report a problem | ||
| 6/12/2017 | Sold | $6,000-99.4%$3/sqft |
Source: CRMLS #NP17043386 Report a problem | ||
| 4/29/2017 | Price change | $6,500-7%$4/sqft |
Source: Surterre Properties Inc. #NP17043386 Report a problem | ||
| 4/7/2017 | Price change | $6,990-6.8%$4/sqft |
Source: Surterre Properties Inc. #NP17043386 Report a problem | ||
| 3/4/2017 | Listed for rent | $7,500$4/sqft |
Source: Surterre Properties Inc. #NP17043386 Report a problem | ||
| 11/22/2002 | Sold | $970,000+11.1%$527/sqft |
Source: Public Record Report a problem | ||
| 8/21/2001 | Sold | $873,000$475/sqft |
Source: Public Record Report a problem | ||
Public tax history
| Year | Property taxes | Tax assessment |
|---|---|---|
| 2026 | -- | $4,182,000 +122.3% |
| 2025 | $21,233 +3.2% | $1,881,069 +2% |
| 2024 | $20,578 +2.3% | $1,844,186 +2% |
| 2023 | $20,109 +1.6% | $1,808,026 +2% |
| 2022 | $19,795 +1.9% | $1,772,575 +2% |
| 2021 | $19,423 +32.6% | $1,737,819 +35.3% |
| 2020 | $14,649 | $1,284,585 +2% |
| 2019 | $14,649 +1.9% | $1,259,398 +2% |
| 2018 | $14,372 +9.8% | $1,234,704 +2% |
| 2017 | $13,092 | $1,210,495 +2% |
| 2016 | $13,092 +2.3% | $1,186,760 +1.5% |
| 2015 | $12,799 +4% | $1,168,934 +2% |
| 2014 | $12,306 | $1,146,037 +0.5% |
| 2013 | -- | $1,140,858 +2% |
| 2012 | -- | $1,118,489 +2% |
| 2011 | -- | $1,096,558 +0.8% |
| 2010 | -- | $1,088,363 |
Find assessor info on the county website
Neighborhood: Corona del Mar
Nearby homes
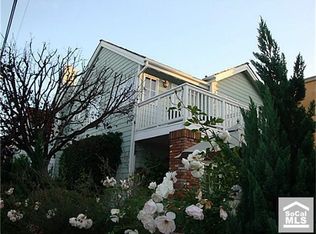
- $5,692,0004 bd4 ba2.8k sqft416 Acacia Ave, Newport Beach, CA 92625Off Market
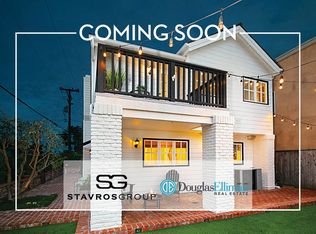
- $3,651,7002 bd1 ba1k sqft416 Acacia Ave, Corona Del Mar, CA 92625Off Market
- $1,988,8002 bd2 ba1.3k sqft414 Acacia Ave #1-2, Corona Del Mar, CA 92625Off Market

- $7,2502 bd3 ba1.2k sqft412 Acacia Ave #1/2, Corona Del Mar, CA 92625For Rent

- $2,321,7002 bd3 ba1.2k sqft412 1/2 Acacia Ave, Corona Del Mar, CA 92625Off Market
- $15,5003 bd4 ba1.9k sqft412 Acacia Ave, Corona Del Mar, CA 92625For Rent
- $--5 bd5 ba2.6k sqft410 Acacia Ave, Corona Del Mar, CA 92625Off Market
- $18,9953 bd2 ba1.2k sqft420 Acacia Ave, Corona Del Mar, CA 92625For Rent
Nearby schools
GreatSchools rating
- 10/10Harbor View Elementary SchoolGrades: K-6Distance: 0.5 mi
- 8/10Corona Del Mar High SchoolGrades: 7-12Distance: 2.3 mi
Get a cash offer in 3 minutes
Find out how much your home could sell for in as little as 3 minutes with a no-obligation cash offer.
Estimated market value
$4,216,400
Get a cash offer in 3 minutes
Find out how much your home could sell for in as little as 3 minutes with a no-obligation cash offer.
Estimated market value
$4,216,400
- California
- Orange County
- Newport Beach
- 92625
- Corona del Mar
- 414 Acacia Ave
Nearby cities
Nearby neighborhoods
Nearby zip codes
Other Newport Beach Topics
