FELL THROUGH NO FAULT OF THE SELLER. This stylishly renovated 2-bedroom home features a host of modern upgrades, including brand-new appliances, fresh paint, new flooring, an updated HVAC system, and all-new windows throughout. Start your mornings with a cup of coffee or relax at the end of the day in a spacious, peaceful setting with stunning views overlooking the 10th hole of the golf course. The unit also includes a private garage, combining comfort, convenience, and scenic charm in one serene package
Sold for $239,900
$239,900
414 Albemarle Boulevard #15a, Hertford, NC 27944
2beds
1,374sqft
Condominium
Built in 1994
-- sqft lot
$240,000 Zestimate®
$175/sqft
$1,780 Estimated rent
Home value
$240,000
Estimated sales range
Not available
$1,780/mo
Zestimate® history
Owner options
List your home for rent
$1,780/mo
Rent Zestimate®
Find your next renter with Zillow Rental Manager. Plus, with online applications, you can quickly screen prospective tenants – for free.
$1,780/mo
Rent Zestimate®
Refinance and save
$7,845/mo
Est. payment
Refinancing to a lower rate could help reduce your monthly payments and save thousands over the life of the loan.
$7,845/mo
Est. payment
Explore your selling options
Work with a Zillow partner agent
Leverage their expertise and Zillow's premium Showcase listings to get your home seen by more buyers.
Get startedList with your own agent
Get your home in front of millions of buyers by listing it on Zillow.
Learn how to do itSell it yourself
Take full control of how buyers see your home on Zillow by listing For Sale by Owner (FSBO).
List your homeWhat's special
Private garageSpacious peaceful settingFresh paintAll-new windows throughoutNew flooringUpdated hvac systemBrand-new appliances
Zillow last checked:
Listing updated:
Listed by:
Sandra Sheehan 540-903-1871,
Sheeselz Realty, LLC
Bought with:
Sandra Sheehan, 302313
Sheeselz Realty, LLC
Source: Hive MLS,MLS#: 100544747 Originating MLS: Albemarle Area Association of REALTORS
Originating MLS: Albemarle Area Association of REALTORSFacts & features
Interior
Bedrooms & bathrooms
- Bedrooms: 2
- Bathrooms: 2
- Full bathrooms: 2
Rooms
- Room types: Living Room, Dining Room, Master Bedroom, Bedroom 2, Breakfast Nook
Primary bedroom
- Level: First
Bedroom 2
- Level: First
Breakfast nook
- Level: First
Dining room
- Level: First
Kitchen
- Level: First
Living room
- Level: First
Heating
- Heat Pump, Fireplace(s), Electric
Cooling
- Central Air, Heat Pump
Appliances
- Included: Electric Oven, Electric Cooktop, Built-In Microwave, Refrigerator, Range, Ice Maker, Dryer, Disposal, Dishwasher
- Laundry: Dryer Hookup, Washer Hookup, In Kitchen
Features
- Walk-in Closet(s), Elevator, Walk-in Shower, Gas Log, Walk-In Closet(s)
- Flooring: Wood
- Basement: None
- Attic: Access Only
- Has fireplace: Yes
- Fireplace features: Gas Log
Interior area
- Total structure area: 1,374
- Total interior livable area: 1,374 sqft
Property
Parking
- Total spaces: 1
- Parking features: Garage Faces Front, Additional Parking, Garage Door Opener, Assigned
- Attached garage spaces: 1
Accessibility
- Accessibility features: Accessible Elevator Installed
Features
- Levels: One
- Patio & porch: Deck
- Exterior features: Gas Grill, Cluster Mailboxes, Gas Log
- Pool features: None
- Fencing: None
- Has view: Yes
- View description: Marina
- Has water view: Yes
- Water view: Marina
- Waterfront features: Marina Front
- Frontage type: Golf Course,Marina Front
Lot
- Features: See Remarks, Interior Lot, On Golf Course
Details
- Additional structures: Storage
- Parcel number: 2D082Cd15aAp
- Zoning: r-1
- Special conditions: Standard
Construction
Type & style
- Home type: Condo
- Property subtype: Condominium
Materials
- Block, Concrete, Fiber Cement, Wood Frame
- Foundation: Slab
- Roof: Architectural Shingle,Shingle
Condition
- New construction: No
- Year built: 1994
Utilities & green energy
- Sewer: Private Sewer, Septic Off Site
- Utilities for property: Sewer Available
Community & HOA
Community
- Security: Smoke Detector(s)
- Subdivision: Albemarle Plantation
HOA
- Has HOA: Yes
- Amenities included: Barbecue, Basketball Court, Boat Dock, Boat Slip, Clubhouse, Comm Garden, Pool, Dog Park, Elevator(s), Exercise Course, Fitness Center, Gated, Golf Course, Laundry, Maintenance Common Areas, Maintenance Grounds, Marina, Meeting Room, Park, Party Room, Restaurant, RV Parking, RV/Boat Storage, Sewer, Spa/Hot Tub, Storage, Street Lights, Tennis Court(s), Trash, Club Membership
- HOA fee: $6,336 annually
- HOA name: MARINA VILLA II
- HOA phone: 919-369-3367
Location
- Region: Hertford
Financial & listing details
- Price per square foot: $175/sqft
- Tax assessed value: $201,500
- Annual tax amount: $877
- Date on market: 4/1/2026
- Cumulative days on market: 311 days
- Listing agreement: Exclusive Right To Sell
- Listing terms: Cash,Conventional,See Remarks
- Road surface type: Paved
Price history
| Date | Event | Price |
|---|---|---|
| 5/15/2026 | Sold | $239,900$175/sqft |
Source:  Hive MLS #100544747 Report a problem Hive MLS #100544747 Report a problem | ||
| 4/10/2026 | Contingent | $239,900$175/sqft |
Source: Hive MLS #100544747 Report a problem | ||
| 4/1/2026 | Listed for sale | $239,900-11.1%$175/sqft |
Source: Hive MLS #100544747 Report a problem | ||
| 1/1/2026 | Contingent | $269,900$196/sqft |
Source: Hive MLS #100544747 Report a problem | ||
| 12/10/2025 | Listed for sale | $269,900-7.9%$196/sqft |
Source: Hive MLS #100544747 Report a problem | ||
| 11/9/2025 | Listing removed | $293,000$213/sqft |
Source: Hive MLS #100526680 Report a problem | ||
| 8/22/2025 | Listed for sale | $293,000+39.6%$213/sqft |
Source: Hive MLS #100526680 Report a problem | ||
| 8/2/2022 | Listing removed | -- |
Source:  AMLS #105639 Report a problem AMLS #105639 Report a problem | ||
| 12/13/2021 | Listing removed | $209,900$153/sqft |
Source: AMLS #105639 Report a problem | ||
| 12/12/2021 | Listed for sale | $209,900$153/sqft |
Source: AMLS #105639 Report a problem | ||
| 11/24/2021 | Contingent | $209,900$153/sqft |
Source: AMLS #105639 Report a problem | ||
| 10/5/2021 | Listed for sale | $209,900$153/sqft |
Source: AMLS #105639 Report a problem | ||
Public tax history
| Year | Property taxes | Tax assessment |
|---|---|---|
| 2025 | $1,048 | $201,500 |
| 2024 | $1,048 +39.1% | $201,500 +71.2% |
| 2023 | $753 -14.2% | $117,700 |
| 2022 | $878 +22.3% | $117,700 |
| 2021 | $718 | $117,700 |
| 2020 | -- | $117,700 |
| 2019 | -- | $117,700 |
| 2018 | $811 | $117,700 |
| 2017 | -- | $117,700 |
| 2016 | -- | $117,700 -61.4% |
| 2015 | -- | $304,900 |
| 2014 | -- | $304,900 |
| 2013 | -- | $304,900 |
| 2012 | -- | $304,900 |
| 2011 | -- | $304,900 |
| 2010 | -- | $304,900 |
Find assessor info on the county website
Neighborhood: 27944
Nearby homes
- $110,0001 bd1 ba624 sqft414-16C Albemarle Blvd #16C, Hertford, NC 27944Sold

- $265,0002 bd2 ba1.3k sqft414 Albemarle Blvd #16A, Hertford, NC 27944For Sale
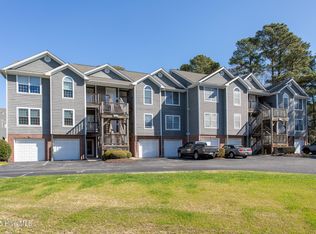
- $264,3002 bd1 ba1.3k sqft410 Albemarle Blvd #B18, Hertford, NC 27944Off Market
- $293,0002 bd2 ba1.3k sqft414 Albemarle Blvd APT 17B, Hertford, NC 27944Sold
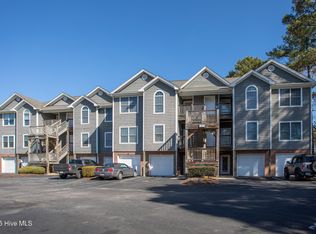
- $281,9002 bd2 ba1.5k sqft414 Albemarle Blvd APT 16B, Hertford, NC 27944Off Market
- $250,4002 bd1 ba1.3k sqft414 Albemarle Blvd APT 18A, Hertford, NC 27944Off Market
- $---- bd-- ba-- sqft414 Albemarle Blvd APT 15B, Hertford, NC 27944Off Market
- $245,4002 bd2 ba1.3k sqft414 Albemarle Blvd #17, Hertford, NC 27944Off Market
Nearby schools
GreatSchools rating
- 7/10Hertford Grammar SchoolGrades: 3-5Distance: 8.3 mi
- 6/10Perquimans County MiddleGrades: 6-8Distance: 10.2 mi
- 4/10Perquimans County HighGrades: 9-12Distance: 8 mi
Schools provided by the listing agent
- Elementary: Perquimans Central/Hertford Grammar
- Middle: Perquimans County Middle School
- High: Perquimans County High School
Source: Hive MLS. This data may not be complete. We recommend contacting the local school district to confirm school assignments for this home.


Get pre-qualified for a loan
At Zillow Home Loans, we can pre-qualify you in as little as 5 minutes with no impact to your credit score.An equal housing lender. NMLS #10287.
Sell for more on Zillow
Get a Zillow Showcase℠ listing at no additional cost and you could sell for .
$240,000
2% more
+$4,800
With Zillow Showcase(estimated)
$244,800
- North Carolina
- Perquimans County
- Hertford
- 27944
- 414 Albemarle Boulevard Unit 15a
Nearby cities
Nearby zip codes
Other Hertford Topics
