Skip main navigation
Sold for $380,000
  • $380,000

    414 Aldama Ave, The Villages, FL 32159

    3beds
    1,842sqft
    Single Family Residence
    Built in 1999
    6,500 Square Feet Lot
    $377,600 Zestimate®
    $206/sqft
    $2,799 Estimated rent

    Home value

    $377,600

    $355,000 - $404,000

    $2,799/mo

    Zestimate® history
    Loading
    Loading...

    Owner options

    List your home for rent

    $2,799/mo

    Rent Zestimate®

    Find your next renter with Zillow Rental Manager. Plus, with online applications, you can quickly screen prospective tenants – for free.

    Learn more

    $2,799/mo

    Rent Zestimate®

    Refinance and save

    $2,603/mo

    Est. payment

    Refinancing to a lower rate could help reduce your monthly payments and save thousands over the life of the loan.

    See today's rates

    $2,603/mo

    Est. payment

    Explore your selling options

    Work with a Zillow partner agent

    Leverage their expertise and Zillow's premium Showcase listings to get your home seen by more buyers.

    Get started

    List with your own agent

    Get your home in front of millions of buyers by listing it on Zillow.

    Learn how to do it

    Sell it yourself

    Take full control of how buyers see your home on Zillow by listing For Sale by Owner (FSBO).

    List your home

    What's special

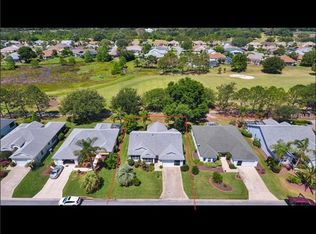
    BOND PAID on this TURNKEY GOLF FRONT HOME overlooking the Tierra Del Sol Championship Golf Course, ideally located in the sought-after Village of De La Vista West. Enjoy stunning curb appeal with mature landscaping and concrete garden bed borders. A charming front porch welcomes you through double entry doors into a spacious foyer with a large coat closet and an open living space. This well-maintained, one-owner home features vaulted ceilings, vinyl plank flooring in the main living areas, and carpet in the bedrooms. The kitchen offers white cabinetry with pull-outs and is filled with natural light. Adjacent to the kitchen, a cozy breakfast nook with golf course views and sliding glass doors creates a relaxing space to start your day. Just off the kitchen is a versatile room currently used as a den, complete with wood plantation shutters, ideal as a potential third bedroom or office. The expansive living room includes a solar tube, plant ledges, and another set of glass sliders that open to the covered patio. This inviting outdoor space leads to a birdcage lanai with river rock flooring, perfect for entertaining guests, enjoying quiet dinners, or sipping morning coffee. The primary suite is accessed through double doors and offers a spacious retreat with three plantation-shuttered windows and a large walk-in closet. The ensuite bathroom includes a double-sink vanity and a step-in shower. The guest wing features a second bedroom with a bay window and its walk-in closet, as well as a guest bathroom with a single vanity and tub/shower combo. Additional features include an indoor laundry closet with storage shelving, an extra-deep garage with pull-down screen door, a Newer Roof (2019), and HVAC (2016), which offers peace of mind. Located just 1.3 miles from Lake Sumter Landing and 2.1 miles from Spanish Springs, this home is also near Tierra Del Sol Country Club, Hacienda Regional Rec Center, Mira Mesa Executive Golf Course, The Villages Regional Hospital, and a variety of dining and shopping options along Hwy 441 and 466. Come see why this should be your next home!

    Zillow last checked:

    Listing updated:

    Listed by:

    Charla Cody 352-250-8368,

    SALLY LOVE REAL ESTATE 352-399-2010,

    Julie Nay Gordon 407-969-9590,

    SALLY LOVE REAL ESTATE

    Bought with:

    Jayne Marvin, 3245300

    MAXREV LLC

    Source: Stellar MLS,MLS#: G5099918MLS LogoOriginating MLS: Lake and Sumter

    Facts & features

    Interior

    Bedrooms & bathrooms
    • Bedrooms: 3
    • Bathrooms: 2
    • Full bathrooms: 2
    Rooms
    • Room types: Utility Room
    Primary bedroom
    • Features: Walk-In Closet(s)
    • Level: First
    • Area: 238 Square Feet
    • Dimensions: 17x14
    Bedroom 2
    • Features: Built-in Closet
    • Level: First
    • Area: 156 Square Feet
    • Dimensions: 13x12
    Bedroom 3
    • Features: No Closet
    • Level: First
    • Area: 132 Square Feet
    • Dimensions: 12x11
    Balcony porch lanai
    • Level: First
    Dining room
    • Level: First
    • Area: 162 Square Feet
    • Dimensions: 9x18
    Kitchen
    • Level: First
    • Area: 162 Square Feet
    • Dimensions: 9x18
    Living room
    • Level: First
    • Area: 374 Square Feet
    • Dimensions: 17x22
    Heating
    • Central, Electric
    Cooling
    • Central Air
    Appliances
    • Included: Dishwasher, Dryer, Electric Water Heater, Microwave, Range, Refrigerator, Washer
    • Laundry: Inside
    Features
    • Ceiling Fan(s), Eating Space In Kitchen, Primary Bedroom Main Floor, Split Bedroom, Vaulted Ceiling(s), Walk-In Closet(s)
    • Flooring: Carpet, Laminate, Tile
    • Doors: Sliding Doors
    • Has fireplace: No
    Interior area
    • Total structure area: 2,492
    • Total interior livable area: 1,842 sqft

    Property

    Parking
    • Total spaces: 2
    • Parking features: Garage Door Opener
    • Attached garage spaces: 2
    Features
    • Levels: One
    • Stories: 1
    • Patio & porch: Covered, Front Porch, Rear Porch, Screened
    • Exterior features: Irrigation System, Lighting, Rain Gutters
    • Has view: Yes
    • View description: Golf Course
    Lot
    • Size: 6,500 Square Feet
    • Dimensions: 65 x 100
    • Features: Landscaped, On Golf Course
    • Residential vegetation: Mature Landscaping, Trees/Landscaped
    Details
    • Parcel number: D13M041
    • Zoning: R1
    • Special conditions: None

    Construction

    Type & style
    • Home type: SingleFamily
    • Property subtype: Single Family Residence
    Materials
    • Vinyl Siding, Wood Frame
    • Foundation: Slab
    • Roof: Shingle
    Condition
    • New construction: No
    • Year built: 1999
    Details
    • Builder model: TORREON

    Utilities & green energy

    • Sewer: Public Sewer
    • Water: Public
    • Utilities for property: BB/HS Internet Available, Cable Available, Electricity Connected, Public, Sewer Connected, Street Lights, Underground Utilities, Water Connected

    Community & HOA

    Community
    • Features: Deed Restrictions, Golf Carts OK, Golf, Irrigation-Reclaimed Water, Pool, Tennis Court(s)
    • Security: Smoke Detector(s)
    • Pet fee: $0 monthly
    • Senior community: Yes
    • Subdivision: THE VILLAGES
    HOA
    • Has HOA: No
    • HOA fee: $199 monthly
    Location
    • Region: The Villages

    Financial & listing details

    • Price per square foot: $206/sqft
    • Tax assessed value: $349,450
    • Annual tax amount: $2,431
    • Date on market: 7/25/2025
    • Cumulative days on market: 11 days
    • Listing terms: Cash,Conventional,VA Loan
    • Ownership: Fee Simple
    • Total actual rent: 0
    • Electric utility on property: Yes
    • Road surface type: Paved

    Price history

    DateEventPrice
    9/26/2025Sold$380,000-4.8%$206/sqft
    Source: Stellar MLS #G5099918 Report a problem
    8/6/2025Pending sale$399,000$217/sqft
    Source: Stellar MLS #G5099918 Report a problem
    7/25/2025Listed for sale$399,000+140.4%$217/sqft
    Source: Stellar MLS #G5099918 Report a problem
    8/30/1999Sold$166,000$90/sqft
    Source: Public Record Report a problem

    Public tax history

    YearProperty taxesTax assessment
    2025$3,213 +0.1%$286,345 +1.4%
    2024$3,210 +8.8%$282,375 +5.2%
    2023$2,952 +6.1%$268,410 +7.1%
    2022$2,783 +1.9%$250,530 +7%
    2021$2,732 +15.1%$234,085 +19.5%
    2020$2,374 $195,850 +2.3%
    2019$2,374 +0.1%$191,450 +1.9%
    2018$2,373 +10%$187,880 +2.1%
    2017$2,157 -0.6%$184,020 +2.1%
    2016$2,170 +4.5%$180,240 +0.7%
    2015$2,076 -0.7%$178,990 +0.8%
    2014$2,091 -11%$177,570 +1.5%
    2013$2,350 $174,950 +1.7%
    2012-- $172,030 +3%
    2011-- $167,027 +1.5%
    2010-- $164,559 +2.7%
    2009-- $160,233 +0.1%
    2008-- $160,073 +3%
    2007-- $155,411 +2.5%
    2006-- $151,621 +3%
    2005-- $147,205 +3%
    2004-- $142,918 +1.9%
    2003-- $140,254 +2.4%
    2002-- $136,967 +1.6%
    2001-- $134,810 -5.8%
    2000-- $143,146
    Find assessor info on the county website

    Neighborhood: 32159

    Nearby schools

    GreatSchools rating
    Get a cash offer in 3 minutes
    Find out how much your home could sell for in as little as 3 minutes with a no-obligation cash offer.
    Estimated market value
    $377,600
    Get a cash offer in 3 minutes
    Find out how much your home could sell for in as little as 3 minutes with a no-obligation cash offer.
    Estimated market value
    $377,600