Skip main navigation
Off market
  • $406,100

    414 Allendale Way, Camp Hill, PA 17011

    4beds
    2,034sqft
    SingleFamily
    Built in 1960
    0.38 Acres Lot
    $406,100 Zestimate®
    $200/sqft
    $2,656 Estimated rent

    Home value

    $406,100

    $386,000 - $426,000

    $2,656/mo

    Zestimate® history
    Loading
    Loading...

    Owner options

    List your home for rent

    $2,656/mo

    Rent Zestimate®

    Find your next renter with Zillow Rental Manager. Plus, with online applications, you can quickly screen prospective tenants – for free.

    Learn more

    $2,656/mo

    Rent Zestimate®

    Refinance and save

    $2,561/mo

    Est. payment

    Refinancing to a lower rate could help reduce your monthly payments and save thousands over the life of the loan.

    See today's rates

    $2,561/mo

    Est. payment

    Explore your selling options

    Work with a Zillow partner agent

    Leverage their expertise and Zillow's premium Showcase listings to get your home seen by more buyers.

    Get started

    List with your own agent

    Get your home in front of millions of buyers by listing it on Zillow.

    Learn how to do it

    Sell it yourself

    Take full control of how buyers see your home on Zillow by listing For Sale by Owner (FSBO).

    List your home

    What's special

    Original oak wood flooringDouble car garageBeautiful custom book shelvesMarble entry foyerFull oil tankNew central air systemNew oil fired boiler

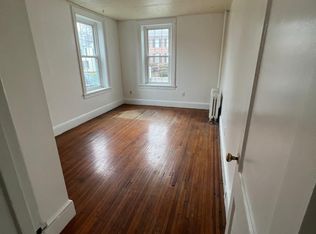
    Desirable Allendale development split level home with easy access to I-83 and 581. 10 minutes to downtown Harrisburg. Short walk to Cedar Cliff High School. Third full bath on main floor is wheel chair accessible & features fully tiled shower area also wheel chair accessible. This shower doubles as perfect dog or large pet bathing area. Recently installed new oil fired boiler with new 250 gallon oil tank, Price includes installation of new central air system and a full oil tank ready for the winter. Price also includes installation of Leaf filter gutter up-grade. House interior entirely repainted several years ago. All original linoleun bath floors replaced with stone or marble. Marble entry foyer with matching family room area marble fireplace perimeter. Family room has a functioning wood burning fireplace with heatilator blower insert. The bright sunny carpeted famiy room retains beautiful custom book shelves and flat screen entertainment area often removed in similar homes offered for sale in this development. Original oak wood flooring beautifully restored in all bedrooms, living room and dining room. Original wood windows all repainted re-caulked and restored with new sash channels. Double car garage. Price also includes a wireless remote electric start 9000 starting watts 7000 running watts portable generator. Fully mature landscaping offers backyard privacy.

    This property is off market, which means it's not currently listed for sale or rent on Zillow. This may be different from what's available on other websites or public sources.

    Facts & features

    Interior

    Bedrooms & bathrooms
    • Bedrooms: 4
    • Bathrooms: 3
    • Full bathrooms: 3
    Heating
    • Baseboard, Oil
    Cooling
    • Central
    Appliances
    • Included: Dishwasher, Dryer, Freezer, Garbage disposal, Range / Oven, Refrigerator, Washer
    Features
    • Flooring: Tile, Other, Carpet, Hardwood, Linoleum / Vinyl
    • Basement: None
    • Has fireplace: Yes
    Interior area
    • Total interior livable area: 2,034 sqft

    Property

    Parking
    • Total spaces: 2
    • Parking features: Garage - Attached, Off-street
    Features
    • Exterior features: Vinyl, Brick
    Lot
    • Size: 0.38 Acres
    Details
    • Parcel number: 13240807141

    Construction

    Type & style
    • Home type: SingleFamily
    Materials
    • Roof: Shake / Shingle
    Condition
    • Year built: 1960

    Community & HOA

    Location
    • Region: Camp Hill

    Financial & listing details

    • Price per square foot: $200/sqft
    • Tax assessed value: $232,100
    • Annual tax amount: $4,917

    Price history

    DateEventPrice
    1/23/2023Sold$340,000-1.3%$167/sqft
    Source: Bright MLS #PACB2017058 Report a problem
    12/23/2022Pending sale$344,500$169/sqft
    Source: Bright MLS #PACB2017058 Report a problem
    11/29/2022Listed for sale$344,500+68%$169/sqft
    Source: Bright MLS #PACB2017058 Report a problem
    8/15/2014Sold$205,000$101/sqft
    Source: Agent Provided Report a problem

    Public tax history

    YearProperty taxesTax assessment
    2025$4,917 +6.3%$232,100
    2024$4,624 +2.6%$232,100
    2023$4,507 +1.6%$232,100
    2022$4,436 $232,100
    2021$4,436 +4.4%$232,100
    2020$4,250 +239.6%$232,100
    2019$1,251 -67.5%$232,100
    2018$3,851 $232,100
    2017-- $232,100
    2016-- $232,100
    2015-- $232,100
    2014-- $232,100
    2013-- $232,100
    2012-- $232,100
    2011-- $232,100 +22.9%
    2010-- $188,880
    2009-- $188,880
    2008-- $188,880
    2007-- $188,880
    2006-- $188,880
    2005-- $188,880 +4.9%
    2004-- $180,060
    2003-- $180,060
    2000-- $180,060
    Find assessor info on the county website

    Neighborhood: 17011

    Nearby schools

    GreatSchools rating
    Get pre-qualified for a loan
    At Zillow Home Loans, we can pre-qualify you in as little as 5 minutes with no impact to your credit score.

    An equal housing lender. NMLS #10287.

    Sell for more on Zillow
    Get a Zillow Showcase℠ listing at no additional cost and you could sell for .
    $406,100
    2% more
    +$8,122
    With Zillow Showcase(estimated)
    $414,222