Skip main navigation
Sold for $316,500
  • $316,500

    414 Andover Dr, Monroe Township, NJ 08831

    2beds
    1,490sqft
    Townhouse
    Built in 1982
    1,420 Square Feet Lot
    $-- Zestimate®
    $212/sqft
    $2,715 Estimated rent

    Home value

    Not available

    Estimated sales range

    Not available

    $2,715/mo

    Zestimate® history
    Loading
    Loading...

    Owner options

    List your home for rent

    $2,715/mo

    Rent Zestimate®

    Find your next renter with Zillow Rental Manager. Plus, with online applications, you can quickly screen prospective tenants – for free.

    Learn more

    $2,715/mo

    Rent Zestimate®

    Refinance and save

    $2,202/mo

    Est. payment

    Refinancing to a lower rate could help reduce your monthly payments and save thousands over the life of the loan.

    See today's rates

    $2,202/mo

    Est. payment

    Explore your selling options

    Work with a Zillow partner agent

    Leverage their expertise and Zillow's premium Showcase listings to get your home seen by more buyers.

    Get started

    List with your own agent

    Get your home in front of millions of buyers by listing it on Zillow.

    Learn how to do it

    Sell it yourself

    Take full control of how buyers see your home on Zillow by listing For Sale by Owner (FSBO).

    List your home

    What's special

    Tennis courtsClub houses
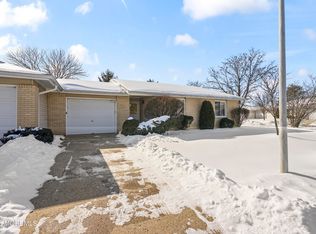
    Beautiful Townhouse in Clearbrook well maintained enjoy the 2 pools 2 club houses, Tennis courts right around the corner. You can do as much or as little as you want,

    Zillow last checked:

    Listing updated:

    Listed by:

    SHARON M. HORVATH,

    NEW JERSEY REALTY, LLC. 609-655-9222

    Source: All Jersey MLS,MLS#: 2660540MMLS Logo

    Facts & features

    Interior

    Bedrooms & bathrooms
    • Bedrooms: 2
    • Bathrooms: 2
    • Full bathrooms: 1
    • 1/2 bathrooms: 1
    Dining room
    • Features: Formal Dining Room
    Kitchen
    • Features: Eat-in Kitchen, Kitchen Exhaust Fan, Pantry
    Basement
    • Area: 0
    Heating
    • Baseboard Electric
    Cooling
    • Central Air
    Appliances
    • Included: Self Cleaning Oven, Dishwasher, Disposal, Dryer, Electric Range/Oven, Exhaust Fan, Microwave, Refrigerator, Oven, Washer, Kitchen Exhaust Fan, Electric Water Heater
    Features
    • Blinds, Cathedral Ceiling(s), Security System, Shades-Existing, Vaulted Ceiling(s), Dining Room, Bath Half, Entrance Foyer, Kitchen, Living Room, 2 Bedrooms, Bath Full, Laundry Room, None
    • Flooring: Carpet, Ceramic Tile, Wood
    • Windows: Insulated Windows, Screen/Storm Window, Blinds, Shades-Existing
    • Has basement: No
    • Has fireplace: No
    Interior area
    • Total structure area: 1,490
    • Total interior livable area: 1,490 sqft

    Property

    Parking
    • Total spaces: 1
    • Parking features: 1 Car Width, Attached, Built-In Garage, Garage Door Opener
    • Attached garage spaces: 1
    • Has uncovered spaces: Yes
    • Details: Oversized Vehicles Restricted
    Accessibility
    • Accessibility features: Shower Seat, Support Rails, Wide Doorways
    Features
    • Levels: Two
    • Stories: 2
    • Patio & porch: Porch, Patio
    • Exterior features: Curbs, Door(s)-Storm/Screen, Insulated Pane Windows, Open Porch(es), Patio, Screen/Storm Window, Sidewalk
    • Pool features: In Ground
    Lot
    • Size: 1,420 Square Feet
    • Features: Level, Near Public Transit, Near Shopping
    Details
    • Parcel number: 12000260000000810000C414B

    Construction

    Type & style
    • Home type: Townhouse
    • Architectural style: Custom Development, Townhouse
    • Property subtype: Townhouse
    Materials
    • Roof: Asphalt
    Condition
    • Year built: 1982

    Utilities & green energy

    • Sewer: Public Sewer
    • Water: Public
    • Utilities for property: Cable TV, Cable Connected, Electricity Connected

    Community & HOA

    Community
    • Features: Curbs, Sidewalks
    • Security: Security System
    • Senior community: Yes
    HOA
    • Has HOA: Yes
    • Services included: Common Area Maintenance, Maintenance Structure, Health Care Center/Nurse, Ins Common Areas, Maintenance Grounds, Insurance, Reserve Fund, Snow Removal, Trash, Water
    • Additional fee info: Maintenance Expense: $445 Monthly
    Location
    • Region: Monroe Township

    Financial & listing details

    • Price per square foot: $212/sqft
    • Annual tax amount: $2,283
    • Date on market: 9/25/2025
    • Ownership: Condominium
    • Electric utility on property: Yes

    Price history

    DateEventPrice
    4/29/2026Sold$316,500-4.1%$212/sqft
    Source: All Jersey MLS #2660540M Report a problem
    3/7/2026Contingent$329,900$221/sqft
    Source: All Jersey MLS #2660540M Report a problem
    1/31/2026Price change$329,900-5.7%$221/sqft
    Source: All Jersey MLS #2660540M Report a problem
    11/5/2025Price change$349,900-2.8%$235/sqft
    Source: All Jersey MLS #2660540M Report a problem
    10/30/2025Price change$359,900-5.3%$242/sqft
    Source: All Jersey MLS #2660540M Report a problem
    9/25/2025Listed for sale$379,900$255/sqft
    Source: All Jersey MLS #2660540M Report a problem

    Public tax history

    Tax history is unavailable.

    Neighborhood: Clearbrook Park

    Nearby schools

    GreatSchools rating
    Get pre-qualified for a loan
    At Zillow Home Loans, we can pre-qualify you in as little as 5 minutes with no impact to your credit score.

    An equal housing lender. NMLS #10287.