Located on a quiet cul-de-sac just off E Business 30 in Columbia City, this spotless 3-bedroom, 1-bath ranch offers comfort, style, and a serene setting backing to mature trees. With fresh paint throughout, the home boasts great curb appeal, a long drive, and a 1-car garage. Inside, you’ll find 1,014 sq ft of bright, well-appointed living space, including a cozy wood-burning fireplace, large front windows, and a spacious eat-in kitchen with French doors leading to the backyard. Stainless steel appliances and an adjacent laundry area add everyday convenience. All bedrooms feature ceiling fans, ample closet space, and thoughtful storage. Outside, enjoy the fully fenced backyard, perfect for entertaining or relaxing on the elevated wooden deck with peaceful views of towering trees. Just minutes from downtown, US-30, and local parks and trails, this home is a rare find—move-in ready and full of charm.
Closed
$170,000
414 Arrowhead Ct, Columbia City, IN 46725
3beds
1,014sqft
Single Family Residence
Built in 1990
9,147 Square Feet Lot
$177,500 Zestimate®
$--/sqft
$1,129 Estimated rent
Home value
$177,500
$162,000 - $195,000
$1,129/mo
Zestimate® history
Owner options
List your home for rent
$1,129/mo
Rent Zestimate®
Find your next renter with Zillow Rental Manager. Plus, with online applications, you can quickly screen prospective tenants – for free.
$1,129/mo
Rent Zestimate®
Refinance and save
$1,101/mo
Est. payment
Refinancing to a lower rate could help reduce your monthly payments and save thousands over the life of the loan.
$1,101/mo
Est. payment
Explore your selling options
Work with a Zillow partner agent
Leverage their expertise and Zillow's premium Showcase listings to get your home seen by more buyers.
Get startedList with your own agent
Get your home in front of millions of buyers by listing it on Zillow.
Learn how to do itSell it yourself
Take full control of how buyers see your home on Zillow by listing For Sale by Owner (FSBO).
List your homeWhat's special
Cozy wood-burning fireplaceElevated wooden deckGreat curb appealLarge front windowsQuiet cul-de-sacFresh paint throughoutSpacious eat-in kitchen
Zillow last checked:
Listing updated:
Listed by:
Jordan Wildman Home:260-498-0384,
eXp Realty, LLC
Bought with:
Jody Dorais, RB24001454
Mike Thomas Assoc., Inc
Mike Thomas Assoc., Inc
Source: IRMLS,MLS#: 202529260
Facts & features
Interior
Bedrooms & bathrooms
- Bedrooms: 3
- Bathrooms: 1
- Full bathrooms: 1
- Main level bedrooms: 3
Bedroom 1
- Level: Main
Bedroom 2
- Level: Main
Kitchen
- Level: Main
- Area: 143
- Dimensions: 13 x 11
Living room
- Level: Main
- Area: 256
- Dimensions: 16 x 16
Heating
- Natural Gas, Forced Air
Cooling
- Central Air
Appliances
- Included: Disposal, Dishwasher, Refrigerator, Exhaust Fan, Range/Oven-Dual Fuel, Gas Water Heater
- Laundry: Electric Dryer Hookup, Main Level, Washer Hookup
Features
- Ceiling Fan(s), Eat-in Kitchen, Tub/Shower Combination
- Flooring: Laminate, Tile
- Basement: Crawl Space
- Attic: Pull Down Stairs,Storage
- Number of fireplaces: 1
- Fireplace features: Living Room, Wood Burning, One
Interior area
- Total structure area: 2,028
- Total interior livable area: 1,014 sqft
- Finished area above ground: 1,014
- Finished area below ground: 0
Property
Parking
- Total spaces: 1
- Parking features: Attached, Garage Door Opener, Concrete
- Attached garage spaces: 1
- Has uncovered spaces: Yes
Features
- Levels: One
- Stories: 1
- Patio & porch: Deck, Porch
- Fencing: Full,Woven Wire,Wood
Lot
- Size: 9,147 Square Feet
- Dimensions: 82X110
- Features: Cul-De-Sac, Level, City/Town/Suburb, Near Walking Trail
Details
- Parcel number: 920611582012.000004
Construction
Type & style
- Home type: SingleFamily
- Architectural style: Ranch
- Property subtype: Single Family Residence
Materials
- Vinyl Siding
- Roof: Asphalt,Shingle
Condition
- New construction: No
- Year built: 1990
Utilities & green energy
- Gas: NIPSCO
- Sewer: City
- Water: City
Community & HOA
Community
- Security: Smoke Detector(s)
- Subdivision: Columbia Village
Location
- Region: Columbia City
Financial & listing details
- Tax assessed value: $150,900
- Annual tax amount: $1,290
- Date on market: 7/25/2025
- Listing terms: Cash,Conventional,FHA,VA Loan,Other
Price history
| Date | Event | Price |
|---|---|---|
| 8/8/2025 | Sold | $170,000+0.1% |
Source:  IRMLS #202529260 Report a problem IRMLS #202529260 Report a problem | ||
| 8/6/2025 | Pending sale | $169,900 |
Source: IRMLS #202529260 Report a problem | ||
| 7/25/2025 | Listed for sale | $169,900+41.6% |
Source: IRMLS #202529260 Report a problem | ||
| 6/25/2025 | Sold | $120,000+0.1%$118/sqft |
Source: Public Record Report a problem | ||
| 10/23/2020 | Listing removed | $119,900$118/sqft |
Source: Keller Williams Realty Group #202029709 Report a problem | ||
| 9/2/2020 | Listed for sale | $119,900$118/sqft |
Source: Keller Williams Realty Group #202029709 Report a problem | ||
| 9/2/2020 | Pending sale | $119,900$118/sqft |
Source: Keller Williams Realty Group #202029709 Report a problem | ||
| 7/31/2020 | Listed for sale | $119,900+88.7%$118/sqft |
Source: Keller Williams Fort Wayne #202029709 Report a problem | ||
| 10/3/2006 | Sold | $63,531$63/sqft |
Source: Public Record Report a problem | ||
Public tax history
| Year | Property taxes | Tax assessment |
|---|---|---|
| 2025 | $1,220 +12.4% | $150,900 +6.3% |
| 2024 | $1,085 +0% | $141,900 +9% |
| 2023 | $1,085 +25.1% | $130,200 +3.2% |
| 2022 | $868 +22.2% | $126,200 +19.6% |
| 2021 | $710 +42.5% | $105,500 +11.9% |
| 2020 | $498 -12.1% | $94,300 +15.7% |
| 2019 | $567 +1.4% | $81,500 +0.5% |
| 2018 | $559 +6.2% | $81,100 +1% |
| 2017 | $527 +13.5% | $80,300 +0.9% |
| 2016 | $464 +2% | $79,600 +1% |
| 2014 | $455 -10.3% | $78,800 -4.6% |
| 2013 | $508 +7% | $82,600 +2.2% |
| 2012 | $474 | $80,800 +5.1% |
| 2011 | -- | $76,900 +10.5% |
| 2010 | $337 +7.6% | $69,600 -1.7% |
| 2009 | $313 -51% | $70,800 -9.1% |
| 2006 | $639 | $77,900 +18.8% |
| 2005 | -- | $65,600 |
Find assessor info on the county website
Neighborhood: 46725
Nearby homes
- $199,9003 bd1 ba1k sqft408 Arrowhead Ct, Columbia City, IN 46725Sold
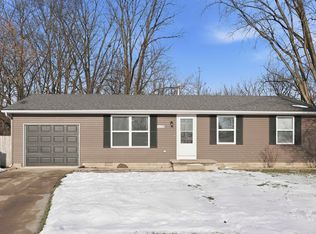
- $183,1003 bd1 ba1k sqft420 Arrowhead Ct, Columbia City, IN 46725Off Market
- $185,9003 bd1 ba1k sqft426 Arrowhead Ct, Columbia City, IN 46725Sold
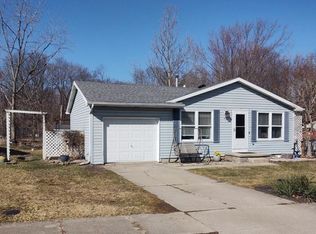
- $194,3003 bd1 ba1k sqft401 Arrowhead Ct, Columbia City, IN 46725Off Market

- $186,6003 bd1 ba1k sqft413 Arrowhead Ct, Columbia City, IN 46725Off Market
- $183,9003 bd1 ba1k sqft419 Arrowhead Ct, Columbia City, IN 46725Off Market
- $165,9003 bd1 ba1k sqft425 Arrowhead Ct, Columbia City, IN 46725Sold
- $187,1003 bd1 ba1k sqft432 Arrowhead Ct, Columbia City, IN 46725Off Market
Nearby schools
GreatSchools rating
- 5/10Little Turtle Elementary SchoolGrades: K-5Distance: 1.2 mi
- 5/10Indian Springs Middle SchoolGrades: 6-8Distance: 1.3 mi
- 8/10Columbia City High SchoolGrades: 9-12Distance: 0.9 mi
Schools provided by the listing agent
- Elementary: Mary Raber
- Middle: Indian Springs
- High: Columbia City
- District: Whitley CO Cons Schools
Source: IRMLS. This data may not be complete. We recommend contacting the local school district to confirm school assignments for this home.


Get pre-qualified for a loan
At Zillow Home Loans, we can pre-qualify you in as little as 5 minutes with no impact to your credit score.An equal housing lender. NMLS #10287.
Sell for more on Zillow
Get a Zillow Showcase℠ listing at no additional cost and you could sell for .
$177,500
2% more
+$3,550
With Zillow Showcase(estimated)
$181,050
- Indiana
- Whitley County
- Columbia City
- 46725
- 414 Arrowhead Ct
Nearby cities
Nearby neighborhoods
Nearby zip codes
Other Columbia City Topics
