Main floor:
* 10' x 10' kitchen with granite counters; tiled backsplash; island w/bar seating; soft close doors and hardwood drawers w/trash drawer; garbage disposal; stainless GE appliances with large capacity refrigerator w/in-door ice & water, self-cleaning gas range with large cast skillet, dishwasher w/stainless tub, and microwave w/exterior ventilation; can lights; and a separate pantry closet adds additional storage.
* 10' x 10' dining room with 6' slider leading to the deck
* 13'x13' living room w/Minka lighted ceiling fan w/remote
* 8' x 10' laundry/mud room/.5 bath w/7' of built-in 'lockers' and boot bench, laundry sink, upper and lower storage cabinets, and large clothes rod.
* 3' Rear entry coat/broom closet w/beautiful engineered wood shelving and chrome rods, and outlets for your charging needs.
* 12' x 14' master bedroom w/Minka ceiling fan w/light and remote, overhead can lights, and additional high mounted window for light while providing privacy.
* 5' x 10' walk through master closet w/13' of beautiful engineered wood shelving and chrome rods, 10 additional clothes hooks for your hanging needs
* 5' x 11' master bath w/tiled shower and glass doors, 5' vanity with dual sinks and marble counter top, 2' x 7' built-in linen closet
* 8' x 9' office/nursery w/36" closet w/engineered wood shelving and chrome rods.
Lower Level:
* 16.5' x 13' Rec area w/can lights, wired for cable
* 11' x 11' Bedroom w/5.5' closet w/French doors and engineered wood shelving and chrome rods
* 12' x 11' Bedroom w/5.5' closet w/French doors and engineered wood shelving and chrome rods
* 10.5' x 11' Bedroom w/5.5' closet w/French doors and engineered wood shelving and chrome rods
* 5' x 9' bathroom w/granite counter; toilet/shower separated by pocket door for added privacy
* 8' x 14' mechanical room allows for additional storage
* Finished closet under stairs for added storage
* 22' x 24' garage w/insulated, 8' tall, dual steel sided, interior garage door with windows & openers; front & rear fiberglass service doors w/rot free frames; 2 double windows adding natural light
* 19' wide driveway
* 12' x12' deck w/stairs
* Underground sprinkling, hydro-seeded lawn, 2 rock retaining walls, edged stone under deck, and mulch beds around the rest of the structure waiting for your chosen plantings
* Existing 12' x 16' shed w/ 3' front porch/overhang - this structure is considered 'as is' and not included in home warranty
* Luxury vinyl tile in main floor living areas, all baths, front landing and under stairs storage closet. Carpet in all bedrooms, lower rec area and stairs.
Sold for $395,000
$395,000
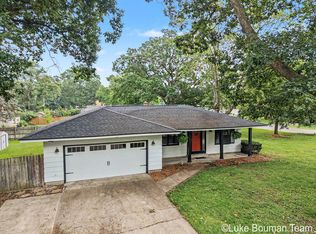
414 Arthur Ave, Holland, MI 49424
5beds
1,900sqft
SingleFamily
Built in 2025
0.32 Acres Lot
$432,600 Zestimate®
$208/sqft
$3,064 Estimated rent
Home value
$432,600
$411,000 - $454,000
$3,064/mo
Zestimate® history
Owner options
List your home for rent
$3,064/mo
Rent Zestimate®
Find your next renter with Zillow Rental Manager. Plus, with online applications, you can quickly screen prospective tenants – for free.
$3,064/mo
Rent Zestimate®
Refinance and save
$2,664/mo
Est. payment
Refinancing to a lower rate could help reduce your monthly payments and save thousands over the life of the loan.
$2,664/mo
Est. payment
Explore your selling options
Work with a Zillow partner agent
Leverage their expertise and Zillow's premium Showcase listings to get your home seen by more buyers.
Get startedList with your own agent
Get your home in front of millions of buyers by listing it on Zillow.
Learn how to do itSell it yourself
Take full control of how buyers see your home on Zillow by listing For Sale by Owner (FSBO).
List your homeWhat's special
Mechanical roomRec areaHydro-seeded lawnWired for cableRock retaining wallsChrome rodsMaster bedroom
Facts & features
Interior
Bedrooms & bathrooms
- Bedrooms: 5
- Bathrooms: 3
- Full bathrooms: 2
- 1/2 bathrooms: 1
Heating
- Forced air, Gas
Cooling
- Central
Appliances
- Included: Dishwasher, Garbage disposal, Microwave, Range / Oven, Refrigerator
Features
- Flooring: Carpet, Laminate
- Basement: Finished
Interior area
- Total interior livable area: 1,900 sqft
Property
Parking
- Total spaces: 6
- Parking features: Garage - Attached
Features
- Exterior features: Vinyl, Wood products, Composition
Lot
- Size: 0.32 Acres
Details
- Parcel number: 701619254019
Construction
Type & style
- Home type: SingleFamily
Materials
- Roof: Asphalt
Condition
- Year built: 2025
Community & HOA
Location
- Region: Holland
Financial & listing details
- Price per square foot: $208/sqft
- Tax assessed value: $198,500
- Annual tax amount: $966
Price history
| Date | Event | Price |
|---|---|---|
| 3/21/2025 | Sold | $395,000$208/sqft |
Source: Public Record Report a problem | ||
| 3/14/2025 | Pending sale | $395,000$208/sqft |
Source: Owner Report a problem | ||
| 1/4/2025 | Price change | $395,000+0%$208/sqft |
Source: Owner Report a problem | ||
| 12/30/2024 | Listed for sale | $394,900+751.1%$208/sqft |
Source: Owner Report a problem | ||
| 1/11/2021 | Sold | $46,400$24/sqft |
Source: Public Record Report a problem | ||
Public tax history
| Year | Property taxes | Tax assessment |
|---|---|---|
| 2025 | $966 +4.3% | $186,460 +863.1% |
| 2024 | $927 -0.7% | $19,360 +5% |
| 2023 | $934 +603.8% | $18,439 |
| 2022 | $133 | -- |
| 2021 | -- | -- |
Find assessor info on the county website
Neighborhood: 49424
Nearby homes
- $310,0003 bd2 ba1.4k sqft408 Arthur Ave, Holland, MI 49424Sold

- $293,200-- bd-- ba-- sqft408 Arthur Ave, Holland, MI 49424Off Market
- $326,000-- bd-- ba-- sqft408 Arthur Ave, Holland, MI 49424Off Market
- $350,0003 bd2 ba1.5k sqft279 Aniline Ave N, Holland, MI 49424Sold
- $349,8003 bd2 ba1.2k sqft407 N Calvin St, Holland, MI 49424Off Market
- $444,5003 bd3 ba1.5k sqft428 Arthur Ave, Holland, MI 49424Off Market
- $323,400-- bd1 ba-- sqft413 Arthur Ave, Holland, MI 49424Off Market
- $317,400-- bd1 ba-- sqft404 Arthur Ave, Holland, MI 49424Off Market
Nearby schools
GreatSchools rating
- 5/10Woodside Elementary SchoolGrades: PK-5Distance: 0.9 mi
- 5/10Macatawa Bay Middle SchoolGrades: 6-8Distance: 1.8 mi
- 6/10West Ottawa High School CampusGrades: 9-12Distance: 2.5 mi
Get a cash offer in 3 minutes
Find out how much your home could sell for in as little as 3 minutes with a no-obligation cash offer.
Estimated market value
$432,600
Get a cash offer in 3 minutes
Find out how much your home could sell for in as little as 3 minutes with a no-obligation cash offer.
Estimated market value
$432,600
- Michigan
- Ottawa County
- Holland
- 49424
- 414 Arthur Ave
