Skip main navigation
Off market
  • $268,900

    414 Ashton Dr, Davenport, FL 33837

    2beds
    1,525sqft
    Single Family Residence
    Built in 2000
    5,005 Square Feet Lot
    $268,900 Zestimate®
    $176/sqft
    $1,838 Estimated rent

    Home value

    $268,900

    $255,000 - $282,000

    $1,838/mo

    Zestimate® history
    Loading
    Loading...

    Owner options

    List your home for rent

    $1,838/mo

    Rent Zestimate®

    Find your next renter with Zillow Rental Manager. Plus, with online applications, you can quickly screen prospective tenants – for free.

    Learn more

    $1,838/mo

    Rent Zestimate®

    Refinance and save

    $1,976/mo

    Est. payment

    Refinancing to a lower rate could help reduce your monthly payments and save thousands over the life of the loan.

    See today's rates

    $1,976/mo

    Est. payment

    Explore your selling options

    Work with a Zillow partner agent

    Leverage their expertise and Zillow's premium Showcase listings to get your home seen by more buyers.

    Get started

    List with your own agent

    Get your home in front of millions of buyers by listing it on Zillow.

    Learn how to do it

    Sell it yourself

    Take full control of how buyers see your home on Zillow by listing For Sale by Owner (FSBO).

    List your home

    What's special

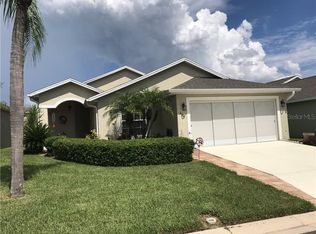
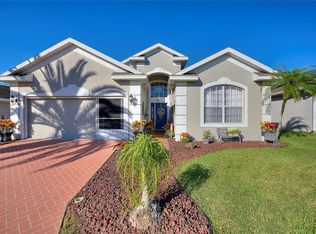
    Desirable RidgeCrest 2/2/Den model with extended and air-conditioned garage! Expanded brick paver driveway and walkway (2017) to an under-roof front porch with full view storm door and an overhead half-circle sunburst transom window. Stainless-steel appliances in a sizable eat-in kitchen with a breakfast bar, bevel-edge laminate countertops and solid wood cabinets. Newer refrigerator & microwave (2020), dishwasher (2019), range (2017) and disposal (2012). Living room has laminate floors and recessed lighting in a cathedral ceiling that peaks at over 11'. Triple slider living room patio doors open to an under-roof east-facing enclosed lanai with tinted acrylic slider windows with screens and bi-directional blinds, Florida glass screens above, tile floors and a cabana door to the back yard. Master suite has a tray ceiling, patio door access to lanai, 7x6 carpeted walk-in closet and a full private bath with dual sinks and shower. Split bedroom design offers privacy to guests. 2nd bath remodeled in 2019 has level-entry ceramic tile shower with full view frameless sliding glass door. Linen closets in bathroom and hallway to guest bedroom. Den can easily double as a 3rd bedroom as needed. Separate laundry room with washer, dryer, shelving and pantry. Extra insulation added to garage when Mitsubishi A/C unit was installed in 2016. Garage door springs replaced 2015. Garage door motor and belt with lifetime warranty installed 2018. Built in garage shelving. All grout on tile floors cleaned and re-sealed 2020. Roof was replaced in 2018. Exterior painted 2016. House HVAC replaced in 2011. Nicely manicured shrub beds. Just a short distance from High Vista clubhouse. Most furnishings and 2-seat Club Car golf cart available outside of contract. Sold As-Is. $159/month HOA fee includes basic cable TV with 2 cable boxes from Spectrum, lawn mowing and exclusive access to resident-owned 12,000 SF private clubhouse & amenities. Adjacent to recently renovated 18-hole White Heron Golf Club. High Vista is a 55+ community with outdoor heated pool & spa, fitness center, library, pub & many organized activities. Pickle ball, tennis, bocce and shuffleboard courts. Miles of biking & walking trails within Ridgewood Lakes gated community. Shopping, Disney, Universal, Orlando & Central FL entertainment nearby, easy access to I-4, medical facilities, airports & Sunrail Station. Advent Health hospital is 3 miles away.

    This property is not currently displayed as for sale or rent on Zillow. This may be different from what's on other websites or public sources.
    Originating MLS: Osceola

    Facts & features

    Interior

    Bedrooms & bathrooms
    • Bedrooms: 2
    • Bathrooms: 2
    • Full bathrooms: 2
    Heating
    • Heat pump, Electric
    Cooling
    • Central
    Appliances
    • Included: Dryer, Microwave, Range / Oven, Refrigerator, Washer
    • Laundry: Inside, Laundry Room
    Features
    • Ceiling Fans(s), Eating Space In Kitchen, Master Bedroom Downstairs, Split Bedroom, Walk-In Closet(s), Solid Wood Cabinets, Thermostat, Window Treatments, Cathedral Ceiling(s), Tray Ceiling(s)
    • Flooring: Tile, Carpet, Laminate
    • Windows: Window Treatments
    • Has fireplace: No
    Interior area
    • Structure area source: Public Records
    • Total interior livable area: 1,525 sqft

    Property

    Parking
    • Total spaces: 2
    • Parking features: Garage - Attached
    Features
    • Levels: One
    • Patio & porch: Screened, Covered, Rear Porch, Enclosed
    • Exterior features: Stucco
    Lot
    • Size: 5,005 Square Feet
    • Dimensions: 50x100
    • Features: In County, Level/Flat, Street Paved, Street Private, Near Golf Course
    • Residential vegetation: Mature Landscaping
    Details
    • Parcel number: 272633710005070840
    • Zoning: RES

    Construction

    Type & style
    • Home type: SingleFamily
    • Architectural style: Florida
    • Property subtype: Single Family Residence
    Materials
    • masonry
    • Foundation: Retaining Wall
    • Roof: Shake / Shingle
    Condition
    • Completed
    • Year built: 2000
    Details
    • Builder model: Ridge Crest with extended & air conditioned garage
    • Builder name: Ridgewood Homes

    Utilities & green energy

    • Sewer: Public Sewer
    • Water: Public
    • Utilities for property: Electricity Connected, Phone Available, Sewer Connected, BB/HS Internet Available, Street Lights, Underground Utilities, Cable Connected, Water Connected

    Community & HOA

    Community
    • Security: Smoke Detector(s)
    • Subdivision: RIDGEWOOD LAKES VILLAGE 04A
    HOA
    • Has HOA: Yes
    • Amenities included: Clubhouse, Spa/Hot Tub, Fence Restrictions, Gated, Shuffleboard Court, Basketball Court, Lobby Key Required, Pickleball Court(s)
    • Services included: Community Pool, Maintenance Grounds, Cable TV, Common Area Taxes, Private Road, 24-Hour Guard, Manager
    • HOA fee: $159 monthly
    Location
    • Region: Davenport

    Financial & listing details

    • Price per square foot: $176/sqft
    • Tax assessed value: $244,950
    • Annual tax amount: $3,167
    • Listing terms: Cash, Conventional
    • Ownership: Fee Simple

    Price history

    DateEventPrice
    11/19/2020Sold$200,000$131/sqft
    Source: Stellar MLS #S5040968 Report a problem
    10/15/2020Pending sale$200,000$131/sqft
    Source: KELLER WILLIAMS AT THE LAKES #S5040968 Report a problem
    10/8/2020Listed for sale$200,000+49.3%$131/sqft
    Source: KELLER WILLIAMS AT THE LAKES #S5040968 Report a problem
    8/10/2012Sold$134,000-2.5%$88/sqft
    Source: Stellar MLS #P4618361 Report a problem
    5/5/2012Price change$137,500-5.1%$90/sqft
    Source: ORLANDO GOLF REALTY #P4618361 Report a problem
    11/22/2011Price change$144,900-3.3%$95/sqft
    Source: ORLANDO GOLF REALTY #P4618361 Report a problem
    10/24/2011Listed for sale$149,900-19%$98/sqft
    Source: ORLANDO GOLF REALTY #P4618361 Report a problem
    4/30/2008Listing removed$185,000$121/sqft
    Source: Z57 #S4625116 Report a problem
    4/23/2008Listed for sale$185,000+10%$121/sqft
    Source: Z57 #S4625116 Report a problem
    3/31/2008Sold$168,200-15.4%$110/sqft
    Source: Stellar MLS #P4601240 Report a problem
    11/30/2007Listing removed$198,900$130/sqft
    Source: Obeo #S4625116 Report a problem
    11/14/2007Listed for sale$198,900+65.3%$130/sqft
    Source: Obeo #S4625116 Report a problem
    7/3/2000Sold$120,300$79/sqft
    Source: Public Record Report a problem

    Public tax history

    YearProperty taxesTax assessment
    2025$3,167 -2.6%$244,950 -2.5%
    2024$3,251 +0.5%$251,172 +2.7%
    2023$3,236 +9.6%$244,571 +10%
    2022$2,953 +21.4%$222,337 +26.6%
    2021$2,432 +72.5%$175,575 +25.2%
    2020$1,410 +0.3%$140,268 +2.3%
    2019$1,406 -22.6%$137,114 +1.9%
    2018$1,818 +2.3%$134,557 +2.1%
    2017$1,777 +32.7%$131,789 +2.1%
    2016$1,339 -1.8%$129,078 +0.7%
    2015$1,363 -15.2%$128,181 +0.8%
    2014$1,608 +18.4%$127,164 +1.5%
    2013$1,358 -20.3%$125,285 +13.1%
    2012$1,704 -14.5%$110,773 -13.5%
    2011$1,992 -4.9%$128,026 -3.1%
    2010$2,096 -13.1%$132,125 -7.5%
    2009$2,411 +69.5%$142,902 +11.3%
    2008$1,422 $128,431
    2007-- --
    2006$1,702 --
    2005-- --
    2004$1,494 -6.6%--
    2003$1,600 -2.4%$121,050
    2002$1,639 +15.5%$121,050 +11.9%
    2001$1,419 $108,160
    Find assessor info on the county website

    Neighborhood: 33837

    Nearby schools

    GreatSchools rating
    Get a cash offer in 3 minutes
    Find out how much your home could sell for in as little as 3 minutes with a no-obligation cash offer.
    Estimated market value
    $268,900
    Get a cash offer in 3 minutes
    Find out how much your home could sell for in as little as 3 minutes with a no-obligation cash offer.
    Estimated market value
    $268,900