Skip main navigation
Pending
  • $759,000

    414 Aspen Ct, Medford, NJ 08055

    5beds
    3,429sqft
    : 
    Loading
    Get pre-qualified
    Single Family Residence
    Built in 1980
    0.42 Acres Lot
    $754,900 Zestimate®
    $221/sqft
    $-- HOA

    What's special

    Heated in-ground saltwater poolHalf-court basketball courtCustom moldingBrand-new trex composite deckExpansive yard spaceBuilt-in cubby storageBeautifully updated kitchen
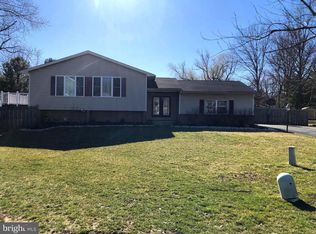
    Welcome to 414 Aspen Court, a standout home tucked away on a premium cul-de-sac lot in Medford’s highly desirable Woodridge neighborhood. Offering 5 bedrooms, 3 full and 1 half bathrooms, and an exceptional blend of indoor comfort and outdoor luxury, this property delivers the space, flexibility, and upgrades today’s buyers are looking for. From the moment you arrive, the curb appeal sets the tone with freshly painted exterior siding and a well-maintained presence. Step inside to a welcoming foyer featuring updated stairs with wrought iron railings, custom molding, and built-in cubby storage—thoughtful details that carry throughout the home. The main level offers a seamless and versatile layout. A formal dining room flows effortlessly into the beautifully updated kitchen, complete with upgraded cabinetry, stainless appliances, and generous prep space. Just beyond, the family room with a cozy gas fireplace connects to a stunning vaulted sunroom addition with skylights and a second fireplace—creating the perfect year-round gathering space with direct access to the backyard. One of the home’s most valuable features is the flexible main-level suite, complete with a full bathroom and private living area. Ideal as an in-law suite, guest space, home office, or even a golf simulator room, this space adapts to your lifestyle needs. Upstairs, you’ll find four spacious bedrooms, including an impressive primary suite with three closets and a fully renovated en-suite bath featuring a soaking tub, tiled shower, and dual vanities. Additional highlights include newer luxury vinyl plank flooring throughout the main level, two-zone HVAC, three attic spaces for abundant storage, and a roof at just 9 years old. Step outside and experience what truly sets this home apart—a private backyard retreat designed for both relaxation and recreation. Enjoy the heated in-ground saltwater pool, brand-new Trex composite deck, expansive yard space, and your very own half-court basketball court. Owned solar panels add even more value, offering long-term energy savings—and even income potential. Located in one of Medford’s most sought-after neighborhoods, this home combines size, updates, and amenities rarely found in one property. A true Woodridge gem offering comfort, flexibility, and an unbeatable lifestyle.
    88 days
    |
    294
    |
    15
    |

    Zillow last checked:

    Listing updated:

    Listed by:

    Lindsey Binks 609-923-6752,

    Keller Williams Realty - Moorestown

    Source: Bright MLS,MLS#: NJBL2110416MLS Logo

      Facts & features

      Interior

      Bedrooms & bathrooms
      • Bedrooms: 5
      • Bathrooms: 4
      • Full bathrooms: 3
      • 1/2 bathrooms: 1
      • Main level bathrooms: 2
      • Main level bedrooms: 1
      Rooms
      • Room types: Living Room, Dining Room, Primary Bedroom, Bedroom 2, Bedroom 3, Bedroom 4, Kitchen, Family Room, Sun/Florida Room, Office, Bathroom 1, Bathroom 2, Bathroom 3, Primary Bathroom
      Primary bedroom
      • Level: Upper
      • Area: 280 Square Feet
      • Dimensions: 14 X 20
      Bedroom 2
      • Level: Upper
      • Area: 195 Square Feet
      • Dimensions: 13 X 15
      Bedroom 3
      • Level: Upper
      • Area: 108 Square Feet
      • Dimensions: 9 X 12
      Bedroom 4
      • Level: Upper
      Primary bathroom
      • Level: Upper
      Bathroom 1
      • Level: Main
      Bathroom 2
      • Level: Upper
      Bathroom 3
      • Level: Main
      Dining room
      • Level: Main
      • Area: 182 Square Feet
      • Dimensions: 13 X 14
      Family room
      • Features: Fireplace - Gas
      • Level: Main
      • Area: 280 Square Feet
      • Dimensions: 14 X 20
      Kitchen
      • Features: Kitchen - Gas Cooking, Kitchen Island, Pantry
      • Level: Main
      • Area: 325 Square Feet
      • Dimensions: 13 X 25
      Living room
      • Level: Main
      • Area: 234 Square Feet
      • Dimensions: 13 X 18
      Office
      • Level: Main
      Other
      • Features: Skylight(s), Fireplace - Gas
      • Level: Main
      Heating
      • Forced Air, Zoned, Natural Gas
      Cooling
      • Central Air, Electric
      Appliances
      • Included: Gas Water Heater
      • Laundry: Main Level
      Features
      • Primary Bath(s), Butlers Pantry, Dining Area, Attic, Soaking Tub, Breakfast Area, Combination Kitchen/Living, Entry Level Bedroom, Family Room Off Kitchen, Floor Plan - Traditional, Eat-in Kitchen, Upgraded Countertops, Cathedral Ceiling(s)
      • Flooring: Wood, Luxury Vinyl
      • Windows: Skylight(s)
      • Has basement: No
      • Has fireplace: No
      Interior area
      • Total structure area: 3,429
      • Total interior livable area: 3,429 sqft
      • Finished area above ground: 3,429
      • Finished area below ground: 0

      Property

      Parking
      • Total spaces: 6
      • Parking features: Garage Faces Front, Garage Door Opener, Inside Entrance, Asphalt, Driveway, Attached
      • Attached garage spaces: 2
      • Uncovered spaces: 4
      Accessibility
      • Accessibility features: None
      Features
      • Levels: Two
      • Stories: 2
      • Patio & porch: Deck
      • Exterior features: Sidewalks, Street Lights, Lawn Sprinkler, Lighting
      • Has private pool: Yes
      • Pool features: Heated, In Ground, Salt Water, Private
      • Fencing: Full,Privacy,Wood
      Lot
      • Size: 0.42 Acres
      • Features: Cul-De-Sac
      Details
      • Additional structures: Above Grade, Below Grade
      • Parcel number: 2000906 0200007
      • Zoning: GMS
      • Special conditions: Standard

      Construction

      Type & style
      • Home type: SingleFamily
      • Architectural style: Colonial
      • Property subtype: Single Family Residence
      Materials
      • Aluminum Siding
      • Foundation: Brick/Mortar, Crawl Space
      • Roof: Shingle
      Condition
      • Excellent,Very Good
      • New construction: No
      • Year built: 1980
      Details
      • Builder model: EXP JAMESTOWN

      Utilities & green energy

      • Electric: Underground, 200+ Amp Service
      • Sewer: Public Sewer
      • Water: Public
      • Utilities for property: Cable Connected

      Community & HOA

      Community
      • Security: Security System, Fire Sprinkler System
      • Subdivision: Woodridge
      HOA
      • Has HOA: No
      Location
      • Region: Medford
      • Municipality: MEDFORD TWP

      Financial & listing details

      • Price per square foot: $221/sqft
      • Tax assessed value: $383,700
      • Annual tax amount: $14,404
      • Date on market: 4/24/2026
      • Listing agreement: Exclusive Right To Sell
      • Listing terms: Conventional,FHA 203(b)
      • Inclusions: Existing Kitchen Appliances, Existing Washer / Dryer, Existing Attached Light Fixtures & Blinds, Existing Pool Equipment, Shed (as-is), Hot Tub (as-is), Solar Panels (owned Outright)
      • Exclusions: Golf Simulator Equipment - Negotiable
      • Ownership: Fee Simple

        Estimated market value

        $754,900

        $717,000 - $793,000

        $5,085/mo

        Price history

        DateEventPrice
        6/24/2026Pending sale$759,000$221/sqft
        Source: Bright MLS #NJBL2110416 Report a problem
        6/15/2026Listing removed$759,000$221/sqft
        Source: Bright MLS #NJBL2110416 Report a problem
        6/11/2026Listed for sale$759,000$221/sqft
        Source: Bright MLS #NJBL2110416 Report a problem
        5/26/2026Pending sale$759,000$221/sqft
        Source: Bright MLS #NJBL2110416 Report a problem
        5/4/2026Price change$759,000-5.1%$221/sqft
        Source: Bright MLS #NJBL2110416 Report a problem
        4/24/2026Listed for sale$800,000+116.3%$233/sqft
        Source: Bright MLS #NJBL2110416 Report a problem
        3/14/2012Sold$369,900-1.3%$108/sqft
        Source: Public Record Report a problem
        12/3/2011Listing removed$374,900$109/sqft
        Source: Prudential Fox and Roach #5974434 Report a problem
        11/19/2011Listed for sale$374,900$109/sqft
        Source: Prudential Fox and Roach #5974434 Report a problem

        Public tax history

        YearProperty taxesTax assessment
        2025$13,618 +7%$383,700
        2024$12,731 $383,700
        2023-- $383,700
        2022$12,470 +0.6%$383,700
        2021$12,401 +2%$383,700
        2020$12,159 +1.4%$383,700
        2019$11,991 +0.7%$383,700
        2018$11,902 +0.3%$383,700
        2017$11,864 +1.5%$383,700
        2016$11,688 +7.3%$383,700 +4%
        2015$10,891 +3.4%$368,800
        2014$10,533 +3.6%$368,800
        2013$10,172 +19%$368,800
        2012$8,547 +1.4%$368,800 +92.9%
        2011$8,426 +2.3%$191,200
        2010$8,237 +0.7%$191,200
        2009$8,178 -0.8%$191,200
        2008$8,241 +3.6%$191,200
        2007$7,956 +5.4%$191,200
        2006$7,550 +3.7%$191,200
        2005$7,283 +8%$191,200
        2004$6,746 $191,200
        2003-- $191,200
        2002-- $191,200
        2001-- $191,200
        Find assessor info on the county website

        Monthly payment

        Est. payment

        Payment breakdown

        Explore the cost of this home by adjusting the details. Changes won't be saved.
        All calculations are estimates and provided by Zillow, Inc. for informational purposes only. Actual amounts may vary.
        HOA fees may include property taxes on listings classified as Co-Ops. Contact the listing agent and/or owner for fee details.
        Mortgage interest rates are dependent on a number of factors, including credit score, down payment, and repayment length. Interest rate data provided by Zillow Group Marketplace, Inc. as of 1/1/1970 from various mortgage lenders with which we have lead or other similar arrangements; the Estimated Payment is an average of those rates.
        See how much you could borrow to make a competitive offer.

        Climate risks

        Neighborhood: 08055

        Getting around

        28 / 100
        Car-Dependent
        32 / 100
        Somewhat Bikeable

        Nearby schools

        GreatSchools rating
        Schools provided by the listing agent
        • Middle: Medford Township Memorial
        • High: Shawnee H.s.
        • District: Medford Township Public Schools

        Source: Bright MLS. This data may not be complete. We recommend contacting the local school district to confirm school assignments for this home.

        A local agent can set up tours, give advice and negotiate with sellers.

        Browse local experts

        Similar homes