Skip main navigation
Off market
  • Price Unknown

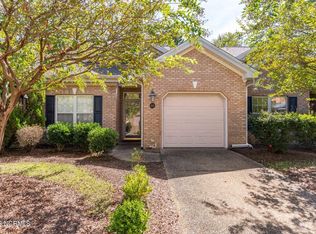
    414 Avenshire Court # 206, Leland, NC 28479

    2beds
    1,337sqft
    Townhouse
    Built in 2005
    2,178 Square Feet Lot
    $-- Zestimate®
    $--/sqft
    $1,300 Estimated rent

    Home value

    Not available

    Estimated sales range

    Not available

    $1,300/mo

    Zestimate® history
    Loading
    Loading...

    Owner options

    List your home for rent

    $1,300/mo

    Rent Zestimate®

    Find your next renter with Zillow Rental Manager. Plus, with online applications, you can quickly screen prospective tenants – for free.

    Learn more

    $1,300/mo

    Rent Zestimate®

    Refinance and save

    Refinancing to a lower rate could help reduce your monthly payments and save thousands over the life of the loan.

    See today's rates

    Explore your selling options

    Work with a Zillow partner agent

    Leverage their expertise and Zillow's premium Showcase listings to get your home seen by more buyers.

    Get started

    List with your own agent

    Get your home in front of millions of buyers by listing it on Zillow.

    Learn how to do it

    Sell it yourself

    Take full control of how buyers see your home on Zillow by listing For Sale by Owner (FSBO).

    List your home

    What's special

    Updates just completed on this beautiful 2 BR brick townhome in sought after Westport! The seller has just installed new LVT flooring throughout the main living area along with new carpet in the BR's. All new stainless steel appliances convey with the sale! Additional upgrades includes all new LED lighting, new brushed nickel door hardware, new toilets and a recently replaced HVAC unit. This townhome is turn-key and move in ready! The main living area features an open layout with kitchen open to the spacious dining and living area. Private rear patio off the living room backs to a wooded buffer and community pond with fountain beside the pool. Master suite has a large walk in closet with built in shelving. The 2nd BR in the front of the house is adjacent to another full bath. In between you will find a flex room ideal for a home office, den or even a 3rd BR! Garage has pull down attic access for additional storage. Westport is a well maintained community just 10 minutes to downtown Wilmington and 20 minutes to Southport/Oak Island!

    This property is not currently displayed as for sale or rent on Zillow. This may be different from what's on other websites or public sources.

    Zillow last checked:

    Listing updated:

    Listed by:

    Patrick A Alderson 888-584-9431,

    eXp Realty

    Bought with:

    Gwen J Hawley, 77787

    Intracoastal Realty Corp

    Source: Hive MLS,MLS#: 100384019MLS LogoOriginating MLS: Cape Fear Realtors MLS, Inc.

    Facts & features

    Interior

    Bedrooms & bathrooms
    • Bedrooms: 2
    • Bathrooms: 2
    • Full bathrooms: 2
    Rooms
    • Room types: Living Room, Kitchen, Dining Room, Master Bedroom, Bedroom 2, Office
    Primary bedroom
    • Level: First
    • Dimensions: 15 x 12
    Bedroom 2
    • Level: First
    • Dimensions: 11 x 10
    Dining room
    • Level: First
    • Dimensions: 14 x 8
    Kitchen
    • Level: First
    • Dimensions: 11 x 10
    Living room
    • Level: First
    • Dimensions: 14 x 14
    Office
    • Dimensions: 10.5 x 10
    Heating
    • Heat Pump, Electric
    Cooling
    • Central Air
    Appliances
    • Included: Electric Oven, Built-In Microwave, Refrigerator, Dishwasher
    • Laundry: Laundry Closet
    Features
    • Master Downstairs, Walk-in Closet(s), High Ceilings, Ceiling Fan(s), Pantry, Walk-In Closet(s)
    • Flooring: Carpet, LVT/LVP, Tile
    • Attic: Partially Floored,Pull Down Stairs
    • Has fireplace: No
    • Fireplace features: None
    Interior area
    • Total structure area: 1,337
    • Total interior livable area: 1,337 sqft

    Property

    Parking
    • Total spaces: 1
    • Parking features: Off Street, Paved
    Features
    • Levels: One
    • Stories: 1
    • Patio & porch: Patio
    • Exterior features: None
    • Pool features: See Remarks
    • Fencing: Privacy
    Lot
    • Size: 2,178 Square Feet
    • Dimensions: 86 x 28 x 86 x 28
    Details
    • Parcel number: 059ce006
    • Zoning: PUD
    • Special conditions: Standard

    Construction

    Type & style
    • Home type: Townhouse
    • Property subtype: Townhouse
    Materials
    • Brick Veneer
    • Foundation: Slab
    • Roof: Shingle
    Condition
    • New construction: No
    • Year built: 2005

    Utilities & green energy

    • Sewer: Public Sewer
    • Water: Public
    • Utilities for property: Sewer Available, Water Available

    Community & HOA

    Community
    • Security: Smoke Detector(s)
    • Subdivision: Westport
    HOA
    • Has HOA: Yes
    • Amenities included: Clubhouse, Pool, Maintenance Common Areas, Maintenance Grounds, Management, Street Lights
    • HOA fee: $2,388 monthly
    • HOA name: Go Property Management
    • HOA phone: 910-509-7281
    Location
    • Region: Winnabow

    Financial & listing details

    • Tax assessed value: $151,720
    • Annual tax amount: $1,280
    • Date on market: 8/28/2025
    • Cumulative days on market: 50 days
    • Listing agreement: Exclusive Right To Sell
    • Listing terms: Cash,Conventional,FHA,VA Loan
    • Road surface type: Paved

    Price history

    DateEventPrice
    8/16/2023Sold$275,000$206/sqft
    Source: Hive MLS #100384019 Report a problem
    6/29/2023Pending sale$275,000$206/sqft
    Source: Hive MLS #100384019 Report a problem
    5/31/2023Price change$275,000-1.8%$206/sqft
    Source: Hive MLS #100384019 Report a problem
    5/11/2023Listed for sale$280,000$209/sqft
    Source: Hive MLS #100384019 Report a problem

    Public tax history

    Tax history is unavailable.

    Neighborhood: 28479

    Nearby schools

    GreatSchools rating