Open house Sun, July 28, 2024
2-4pm. Immaculate three-bedroom, two-bath condo located in the City of Maryville. The spacious living room features a vaulted ceiling, a brick gas fireplace, and a new slider door leading to a park-like backyard. The open floor plan includes a dining room, and the kitchen comes with all newer stainless-steel appliances, including a convection oven and farmhouse-style sink with a newer faucet. Kitchen sink and ice maker with reverse osmosis water filtration system. The updated countertops, stunning backsplash, and new lighting add to the appeal. The split bedroom plan has the second and third large bedrooms upstairs, a full bath, and extra storage. The exterior was repainted within the last 5 years, and updated windows, the roof was replaced 7 years ago, the HVAC system was replaced 4 years ago, and all blinds were replaced 2 years ago. Attached one-car garage with a new garage opener. Don't miss out, schedule your showing today
Closed
$300,000
414 Bayberry Ter, Maryville, TN 37803
3beds
1,185sqft
Condominium, Residential
Built in 1987
-- sqft lot
$314,700 Zestimate®
$253/sqft
$1,682 Estimated rent
Home value
$314,700
$296,000 - $334,000
$1,682/mo
Zestimate® history
Owner options
List your home for rent
$1,682/mo
Rent Zestimate®
Find your next renter with Zillow Rental Manager. Plus, with online applications, you can quickly screen prospective tenants – for free.
$1,682/mo
Rent Zestimate®
Refinance and save
$1,741/mo
Est. payment
Refinancing to a lower rate could help reduce your monthly payments and save thousands over the life of the loan.
$1,741/mo
Est. payment
Explore your selling options
Work with a Zillow partner agent
Leverage their expertise and Zillow's premium Showcase listings to get your home seen by more buyers.
Get startedList with your own agent
Get your home in front of millions of buyers by listing it on Zillow.
Learn how to do itSell it yourself
Take full control of how buyers see your home on Zillow by listing For Sale by Owner (FSBO).
List your homeWhat's special
Zillow last checked:
Listing updated:
Listed by:
Christy Blanco Elder 865-297-2911,
Keller Williams
Bought with:
Barbara Mclean, 263339
CENTURY 21 Legacy
Source: RealTracs MLS as distributed by MLS GRID,MLS#: 2893270
Facts & features
Interior
Bedrooms & bathrooms
- Bedrooms: 3
- Bathrooms: 2
- Full bathrooms: 2
Kitchen
- Features: Pantry
- Level: Pantry
Living room
- Features: Great Room
- Level: Great Room
Other
- Features: Utility Room
- Level: Utility Room
Heating
- Central, Natural Gas
Cooling
- Central Air, Ceiling Fan(s)
Appliances
- Included: Dishwasher, Microwave, Range, Refrigerator, Oven
- Laundry: Washer Hookup, Electric Dryer Hookup
Features
- Ceiling Fan(s)
- Flooring: Carpet, Tile
- Basement: None
- Number of fireplaces: 1
- Common walls with other units/homes: End Unit
Interior area
- Total structure area: 1,185
- Total interior livable area: 1,185 sqft
- Finished area above ground: 1,185
Property
Parking
- Total spaces: 1
- Parking features: Garage Door Opener, Attached
- Attached garage spaces: 1
Features
- Levels: Two
- Stories: 2
- Patio & porch: Patio, Deck
- Has view: Yes
- View description: City
Lot
- Size: 4,356 Square Feet
- Features: Cul-De-Sac, Other, Level, Rolling Slope
- Topography: Cul-De-Sac,Other,Level,Rolling Slope
Details
- Parcel number: 058I A 01206 000
- Special conditions: Standard
Construction
Type & style
- Home type: Condo
- Architectural style: Traditional
- Property subtype: Condominium, Residential
- Attached to another structure: Yes
Materials
- Other, Brick
Condition
- New construction: No
- Year built: 1987
Utilities & green energy
- Utilities for property: Natural Gas Available
Community & HOA
Community
- Security: Smoke Detector(s)
- Subdivision: Bayberry Terrace
Location
- Region: Maryville
Financial & listing details
- Price per square foot: $253/sqft
- Annual tax amount: $1,741
- Date on market: 7/31/2024
Price history
| Date | Event | Price |
|---|---|---|
| 8/30/2024 | Sold | $300,000-4.7%$253/sqft |
Source:  RealTracs MLS as distributed by MLS GRID #2893270 Report a problem RealTracs MLS as distributed by MLS GRID #2893270 Report a problem | ||
| 7/31/2024 | Pending sale | $314,900$266/sqft |
Source:  East Tennessee Realtors #1269655 Report a problem East Tennessee Realtors #1269655 Report a problem | ||
| 7/26/2024 | Price change | $314,900-1.6%$266/sqft |
Source: East Tennessee Realtors #1269655 Report a problem | ||
| 7/15/2024 | Listed for sale | $319,900$270/sqft |
Source: East Tennessee Realtors #1269655 Report a problem | ||
Public tax history
Tax history is unavailable.
Neighborhood: 37803
Nearby homes
- $300,000-- bd1 ba1.1k sqft414 Bayberry Ct, Maryville, TN 37803Sold
- $299,8002 bd2 ba1.2k sqft416 Bayberry Ct, Maryville, TN 37803Sold
- $299,8002 bd3 ba1.2k sqft416 Bayberry Ter, Maryville, TN 37803Sold
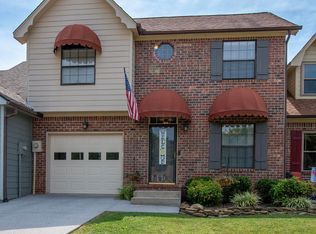
- $287,3003 bd2 ba1.1k sqft418 Bayberry Ct, Maryville, TN 37803Off Market
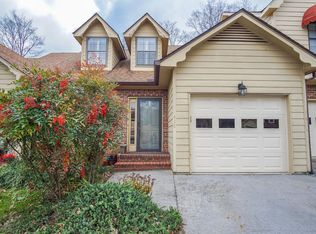
- $347,900-- bd-- ba-- sqft418 Bayberry Ter, Maryville, TN 37803Off Market
- $317,7002 bd2 ba1.3k sqft410 Bayberry Ter, Maryville, TN 37803Sold
- $317,7002 bd2 ba1.3k sqft410 Bayberry Ct, Maryville, TN 37803Sold
- $347,900-- bd1 ba1.5k sqft420 Bayberry Ct, Maryville, TN 37803Off Market
Nearby schools
GreatSchools rating
- 10/10Sam Houston Elementary SchoolGrades: PK-3Distance: 0.2 mi
- 8/10Maryville Junior High SchoolGrades: 8-9Distance: 0.1 mi
- 8/10Maryville High SchoolGrades: 10-12Distance: 0.5 mi
Schools provided by the listing agent
- Elementary: Sam Houston Elementary
- Middle: Maryville Middle School
- High: Maryville High School
Source: RealTracs MLS as distributed by MLS GRID. This data may not be complete. We recommend contacting the local school district to confirm school assignments for this home.
Get a cash offer in 3 minutes
Find out how much your home could sell for in as little as 3 minutes with a no-obligation cash offer.
Estimated market value
$314,700
Get a cash offer in 3 minutes
Find out how much your home could sell for in as little as 3 minutes with a no-obligation cash offer.
Estimated market value
$314,700
- Tennessee
- Blount County
- Maryville
- 37803
- 414 Bayberry Ter
Nearby cities
Nearby zip codes
Other Maryville Topics
