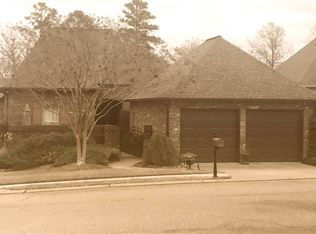
2117 square feet of downstairs space and another 254 square feet upstairs over the garage (separate hvac unit to save on utilites when this room is not in use). Downstairs has a split bedroom plan, an open family living area with a foyer, formal dining room and a spacious family room. The family room has 10' ceilings, a gas log fireplace flanked by built ins and opens to a screened in back porch. The master bedroom is spacious and has a private bath with whirlpool tub, separate shower, his an...
This property is not currently displayed as for sale or rent on Zillow. This may be different from what's on other websites or public sources.