Skip main navigation
Off market
  • $287,300

    414 Beechwood Dr, Ossian, IN 46777

    3beds
    1,506sqft
    SingleFamily
    Built in 2005
    0.3 Acres Lot
    $287,300 Zestimate®
    $191/sqft
    $1,791 Estimated rent

    Home value

    $287,300

    $273,000 - $302,000

    $1,791/mo

    Zestimate® history
    Loading
    Loading...

    Owner options

    List your home for rent

    $1,791/mo

    Rent Zestimate®

    Find your next renter with Zillow Rental Manager. Plus, with online applications, you can quickly screen prospective tenants – for free.

    Learn more

    $1,791/mo

    Rent Zestimate®

    Refinance and save

    $1,337/mo

    Est. payment

    Refinancing to a lower rate could help reduce your monthly payments and save thousands over the life of the loan.

    See today's rates

    $1,337/mo

    Est. payment

    Explore your selling options

    Work with a Zillow partner agent

    Leverage their expertise and Zillow's premium Showcase listings to get your home seen by more buyers.

    Get started

    List with your own agent

    Get your home in front of millions of buyers by listing it on Zillow.

    Learn how to do it

    Sell it yourself

    Take full control of how buyers see your home on Zillow by listing For Sale by Owner (FSBO).

    List your home

    What's special

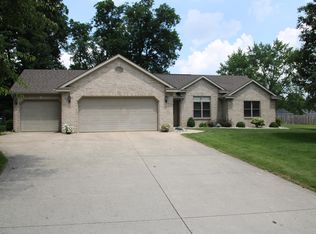
    WONDERFULLY MAINTAINED, beautiful amenities, and a lovely floor plan this home offers an oversize 28x10 patio arrangement off the kitchen dining room area and a second very large 26x21 patio off the garage service door entry to the rear of the home originally designed for a basketball court. The owner plans to leave the goal with ball-stopping netting on its perimeter. The lot is large and in a quite neighborhood on the town's SW side. With a compelling price this home is a for sure visit for anyone on a smaller budget! When you enter the tiled foyer you'll love the great room view and layout with its arched, four window bay with full length bench seat, vaulted ceiling and spacious entry to the dining and kitchen areas. The kitchen and dining spaces are tiled; offer a tremendous amount of maple cabinet's storage, granite counter tops, and stainless appliances. The master suite has a trapezoid box type ceiling, walk-in closet, and private bath. Both baths have granite counter tops with recessed sinks and flush mount fixtures. Bedrooms 2 and 3 are quite large so there's room for any growing family or long-stay visitors. The rear yard is quite large and easily supports big gatherings with outdoor activities. Don't forget the second patio could be converted into an array of other functions, including: outdoor kitchen and gathering space, easily adapted to support a hot tub area and more. Lastly, the home has quality floor coverings, high efficiency gas forced air and central air systems, and the exterior is virtually maintenance free. The seller believes the roof was replaced by a previous owner and may be only 12-13 years old. This home will be an excellent fit for most everyone's lifestyle making it a good investment to your future. Don't procrastinate on this one - visit today!

    This property is not currently displayed as for sale or rent on Zillow. This may be different from what's on other websites or public sources.

    Facts & features

    Interior

    Bedrooms & bathrooms
    • Bedrooms: 3
    • Bathrooms: 2
    • Full bathrooms: 2
    Heating
    • Forced air
    Cooling
    • Central
    Appliances
    • Included: Dishwasher, Microwave, Range / Oven
    Features
    • Basement: None
    Interior area
    • Total interior livable area: 1,506 sqft

    Property

    Parking
    • Parking features: Garage - Attached
    Features
    • Exterior features: Vinyl, Brick
    Lot
    • Size: 0.3 Acres
    Details
    • Parcel number: 900221501190000009

    Construction

    Type & style
    • Home type: SingleFamily
    Materials
    • masonry
    • Roof: Other
    Condition
    • Year built: 2005

    Community & HOA

    Location
    • Region: Ossian

    Financial & listing details

    • Price per square foot: $191/sqft
    • Tax assessed value: $249,800
    • Annual tax amount: $1,595

    Price history

    DateEventPrice
    4/26/2023Sold$250,000
    Source: IRMLS #202304412 Report a problem
    3/27/2023Pending sale$250,000
    Source: IRMLS #202304412 Report a problem
    3/18/2023Listed for sale$250,000
    Source: IRMLS #202304412 Report a problem
    2/18/2023Pending sale$250,000
    Source: IRMLS #202304412 Report a problem
    2/16/2023Listed for sale$250,000+74.9%
    Source: IRMLS #202304412 Report a problem
    3/22/2013Listing removed$142,900$95/sqft
    Source: Coldwell Banker Roth Wehrly Graber #201300385 Report a problem
    10/30/2012Listed for sale$142,900+2.1%$95/sqft
    Source: Roth Wehrly, Inc. #201211395 Report a problem
    3/1/2011Sold$140,000-5.7%$93/sqft
    Source: Public Record Report a problem
    11/18/2010Listing removed$148,500$99/sqft
    Source: BKM Real Estate #201011471 Report a problem
    9/22/2010Listed for sale$148,500+96.7%$99/sqft
    Source: BKM Real Estate #201011471 Report a problem
    1/16/2009Sold$75,500-18.4%$50/sqft
    Source: Public Record Report a problem
    9/2/2008Sold$92,537$61/sqft
    Source: Public Record Report a problem
    7/9/2008Sold$92,537-28.8%$61/sqft
    Source: Public Record Report a problem
    5/5/2003Sold$130,000+8.3%$86/sqft
    Source: Public Record Report a problem
    9/28/2000Sold$120,000$80/sqft
    Source: Public Record Report a problem

    Public tax history

    YearProperty taxesTax assessment
    2025$1,595 +30.8%$249,800 +5.8%
    2024$1,220 +9.7%$236,100 +21.3%
    2023$1,112 +14.8%$194,700 +8.6%
    2022$969 +28.6%$179,200 +9.3%
    2021$753 -0.4%$163,900 +8.1%
    2020$756 +4.7%$151,600 +2.8%
    2019$722 +32.9%$147,500 +3.4%
    2018$543 -1.5%$142,700 +5.5%
    2017$552 +6.6%$135,300 -0.1%
    2016$518 -5.4%$135,400 +2.8%
    2014$547 +2.4%$131,700 -4.2%
    2013$535 -7.1%$137,500 +0.3%
    2012$576 -70.5%$137,100 -3.2%
    2011$1,950 +146.3%$141,700 -6.8%
    2010$792 +44.7%$152,100
    2009$547 -53.4%$152,100 +11.5%
    2006$1,173 $136,400 +7.9%
    2005-- $126,400
    Find assessor info on the county website

    Neighborhood: 46777

    Nearby schools

    GreatSchools rating
    Schools provided by the listing agent
    • Elementary: Ossian
    • Middle: Norwell
    • High: Norwell
    • District: Northern Wells Community

    Source: The MLS. This data may not be complete. We recommend contacting the local school district to confirm school assignments for this home.

    Get pre-qualified for a loan
    At Zillow Home Loans, we can pre-qualify you in as little as 5 minutes with no impact to your credit score.

    An equal housing lender. NMLS #10287.