Welcome to this stunning 4-bedroom, 3-bathroom home located in the beautiful city of Aptos. Spanning 2,840 sq ft, this residence offers a spacious and well-designed layout perfect for comfortable living. The kitchen is a chef's dream featuring gas cooktop, quartz countertops, built-in oven range, microwave, dishwasher, refrigerator. extra storage. Open floor plan dining options include a breakfast bar, breakfast nook, and formal dining room. Open windows with views from each room. Open entryway with great light. Separation of masterbed to other bedroom. Large walkin closet in master bedroom.
The home boasts hardwood and tile flooring throughout, and the family room is separated for additional privacy. Cozy up by the fireplace during cooler evenings. High ceilings, open beam ceilings, and vaulted ceilings add to the airy feel of the interior. The primary suite is a luxurious retreat with a walk-in closet, sunken tub, and stall shower.Additional amenities include radiant floor heating, central forced air heating, and ceiling fans for cooling.
Laundry is conveniently located inside with tub/sink, and washer/dryer.Don't miss out on this exceptional property that blends modern comfort with elegant design.This home is a Lifestyle living and 2nd home possibility.Walk to dining/stores
Sold for $2,150,000
$2,150,000
414 Belle Monti Ct, Aptos, CA 95003
4beds
2,840sqft
Single Family Residence, Residential
Built in 2002
6,490 Square Feet Lot
$2,147,200 Zestimate®
$757/sqft
$7,897 Estimated rent
Home value
$2,147,200
$1.91M - $2.43M
$7,897/mo
Zestimate® history
Owner options
List your home for rent
$7,897/mo
Rent Zestimate®
Find your next renter with Zillow Rental Manager. Plus, with online applications, you can quickly screen prospective tenants – for free.
$7,897/mo
Rent Zestimate®
Refinance and save
$13,407/mo
Est. payment
Refinancing to a lower rate could help reduce your monthly payments and save thousands over the life of the loan.
$13,407/mo
Est. payment
Explore your selling options
Work with a Zillow partner agent
Leverage their expertise and Zillow's premium Showcase listings to get your home seen by more buyers.
Get startedList with your own agent
Get your home in front of millions of buyers by listing it on Zillow.
Learn how to do itSell it yourself
Take full control of how buyers see your home on Zillow by listing For Sale by Owner (FSBO).
List your homeWhat's special
Spacious and well-designed layoutPantry for extra storageHigh ceilingsQuartz countertopsStall showerSunken tubGas cooktop
Zillow last checked:
Listing updated:
Listed by:
Cheri Nilsson 01295788 831-239-5289,
Christie's International Real Estate Sereno 831-460-1100
Bought with:
Eric Woodward, 01358345
Upswing Real Estate
Source: MLSListings Inc,MLS#: ML81998738
Facts & features
Interior
Bedrooms & bathrooms
- Bedrooms: 4
- Bathrooms: 4
- Full bathrooms: 3
- 1/2 bathrooms: 1
Rooms
- Room types: Bonus Room, Great Room, Laundry, Office
Bedroom
- Features: PrimarySuiteRetreat, WalkinCloset, BedroomonGroundFloor2plus
Bathroom
- Features: DoubleSinks, PrimaryStallShowers, PrimarySunkenTub, ShowersoverTubs2plus, SolidSurface, StallShower, SunkenGardenTub, Tile, UpdatedBaths, HalfonGroundFloor
Dining room
- Features: BreakfastBar, BreakfastNook, DiningArea, EatinKitchen, FormalDiningRoom, Skylights
Family room
- Features: SeparateFamilyRoom
Kitchen
- Features: Countertop_Other, ExhaustFan, Pantry
Heating
- Central Forced Air, Fireplace(s), Radiant Floor
Cooling
- Ceiling Fan(s)
Appliances
- Included: Gas Cooktop, Dishwasher, Exhaust Fan, Disposal, Microwave, Self Cleaning Oven, Built In Gas Oven/Range, Refrigerator, Washer/Dryer
- Laundry: Tub/Sink, Inside
Features
- High Ceilings, One Or More Skylights, Vaulted Ceiling(s), Open Beam Ceiling, Walk-In Closet(s)
- Flooring: Hardwood, Tile
- Number of fireplaces: 1
- Fireplace features: Family Room, Gas
Interior area
- Total structure area: 2,840
- Total interior livable area: 2,840 sqft
Property
Parking
- Total spaces: 2
- Parking features: Attached, Garage Door Opener, On Street, Tandem
- Attached garage spaces: 2
Features
- Stories: 2
- Exterior features: Back Yard, Barbecue, Fenced, Drought Tolerant Plants
- Fencing: Partial,Wood
- Has view: Yes
- View description: Golf Course
Lot
- Size: 6,490 Square Feet
- Features: Mostly Level
Details
- Parcel number: 04409148000
- Zoning: R1-4
- Special conditions: Standard
Construction
Type & style
- Home type: SingleFamily
- Architectural style: Art Deco,Custom,Luxury,Modern/HighTech
- Property subtype: Single Family Residence, Residential
- Attached to another structure: Yes
Materials
- Foundation: Concrete Perimeter and Slab
- Roof: Composition
Condition
- New construction: No
- Year built: 2002
Utilities & green energy
- Gas: PublicUtilities
- Sewer: Public Sewer
- Water: Public
- Utilities for property: Public Utilities, Water Public
Community & HOA
Location
- Region: Aptos
Financial & listing details
- Price per square foot: $757/sqft
- Tax assessed value: $1,329,553
- Annual tax amount: $16,641
- Date on market: 3/20/2025
- Listing agreement: ExclusiveRightToSell
Price history
| Date | Event | Price |
|---|---|---|
| 9/16/2025 | Sold | $2,150,000-4.4%$757/sqft |
Source:  MLSListings Inc #ML81998738 Report a problem MLSListings Inc #ML81998738 Report a problem | ||
| 9/10/2025 | Pending sale | $2,250,000$792/sqft |
Source: MLSListings Inc #ML81998738 Report a problem | ||
| 8/19/2025 | Contingent | $2,250,000$792/sqft |
Source: MLSListings Inc #ML81998738 Report a problem | ||
| 7/16/2025 | Price change | $2,250,000-2.2%$792/sqft |
Source: MLSListings Inc #ML81998738 Report a problem | ||
| 6/23/2025 | Listed for sale | $2,300,000+123.3%$810/sqft |
Source: MLSListings Inc #ML81998738 Report a problem | ||
| 1/5/2010 | Sold | $1,030,000-5.9%$363/sqft |
Source: Public Record Report a problem | ||
| 11/14/2009 | Listed for sale | $1,095,000+421.4%$386/sqft |
Source: CENTURY 21 Lad Realty #414bel Report a problem | ||
| 5/1/1995 | Sold | $210,000$74/sqft |
Source: Public Record Report a problem | ||
Public tax history
| Year | Property taxes | Tax assessment |
|---|---|---|
| 2025 | $16,641 +7.7% | $1,329,553 +2% |
| 2024 | $15,458 +1.9% | $1,303,483 +2% |
| 2023 | $15,165 +2.1% | $1,277,924 +2% |
| 2022 | $14,857 +2.6% | $1,252,867 +2% |
| 2021 | $14,475 +1.6% | $1,228,301 +1% |
| 2020 | $14,241 +1.8% | $1,215,706 +2% |
| 2019 | $13,991 +2.7% | $1,191,869 +2% |
| 2018 | $13,620 +0.9% | $1,168,499 +2% |
| 2017 | $13,503 +3.6% | $1,145,587 +2% |
| 2016 | $13,038 -0.2% | $1,123,124 +1.5% |
| 2015 | $13,069 +3.3% | $1,106,254 +2% |
| 2014 | $12,656 | $1,084,584 +12% |
| 2012 | -- | $968,200 -4.1% |
| 2011 | -- | $1,009,400 +69.2% |
| 2010 | -- | $596,696 -0.2% |
| 2009 | -- | $598,113 +2% |
| 2008 | -- | $586,385 +2% |
| 2007 | -- | $574,887 +2% |
| 2006 | -- | $563,615 +2% |
| 2005 | -- | $552,564 +2% |
| 2004 | -- | $541,729 +1.9% |
| 2003 | -- | $531,801 +9.5% |
| 2002 | -- | $485,674 +100.6% |
| 2001 | -- | $242,061 +3.3% |
| 2000 | -- | $234,314 |
Find assessor info on the county website
Neighborhood: 95003
Nearby homes
- $1,546,3003 bd2 ba1.4k sqft412 Belle Monti Ct, Aptos, CA 95003Off Market
- $1,987,8003 bd2 ba1.8k sqft416 Belle Monti Ct, Aptos, CA 95003Off Market
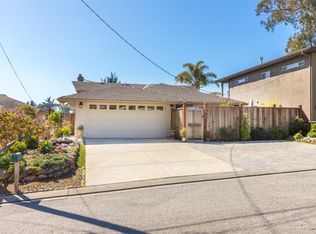
- $1,411,7003 bd2 ba2.2k sqft418 Belle Monti Ct, Aptos, CA 95003Off Market
- $1,484,6004 bd3 ba2k sqft410 Belle Monti Ct, Aptos, CA 95003Off Market
- $1,293,0003 bd2 ba1.5k sqft420 Belle Monti Ct, Aptos, CA 95003Off Market
- $1,426,0003 bd3 ba2k sqft408 Belle Monti Ct, Aptos, CA 95003Off Market
- $1,748,9003 bd2 ba1.6k sqft422 Belle Monti Ct, Aptos, CA 95003Off Market
- $1,195,6002 bd1 ba1.4k sqft370 Belle Monti Ave, Aptos, CA 95003Off Market
Nearby schools
GreatSchools rating
- 9/10Rio Del Mar Elementary SchoolGrades: K-6Distance: 1.1 mi
- 5/10Aptos Junior High SchoolGrades: 7-8Distance: 0.8 mi
- 8/10Aptos High SchoolGrades: 9-12Distance: 1.7 mi
Schools provided by the listing agent
- District: PajaroValleyUnified
Source: MLSListings Inc. This data may not be complete. We recommend contacting the local school district to confirm school assignments for this home.
Get a cash offer in 3 minutes
Find out how much your home could sell for in as little as 3 minutes with a no-obligation cash offer.
Estimated market value
$2,147,200
Get a cash offer in 3 minutes
Find out how much your home could sell for in as little as 3 minutes with a no-obligation cash offer.
Estimated market value
$2,147,200
- California
- Santa Cruz County
- Aptos
- 95003
- 414 Belle Monti Ct
Nearby cities
Nearby zip codes
Other Aptos Topics
