Skip main navigation
Sold
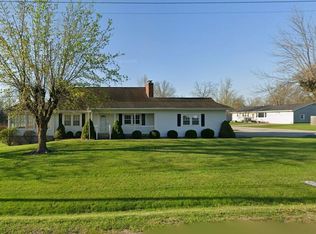
Street View
  • Price Unknown

    414 Betty Ave, Moberly, MO 65270

    3beds
    2,160sqft
    Single Family Residence
    Built in 1979
    0.28 Acres Lot
    $261,000 Zestimate®
    $--/sqft
    $1,806 Estimated rent

    Home value

    $261,000

    $248,000 - $274,000

    $1,806/mo

    Zestimate® history
    Loading
    Loading...

    Owner options

    List your home for rent

    $1,806/mo

    Rent Zestimate®

    Find your next renter with Zillow Rental Manager. Plus, with online applications, you can quickly screen prospective tenants – for free.

    Learn more

    $1,806/mo

    Rent Zestimate®

    Refinance and save

    Refinancing to a lower rate could help reduce your monthly payments and save thousands over the life of the loan.

    See today's rates

    Explore your selling options

    Work with a Zillow partner agent

    Leverage their expertise and Zillow's premium Showcase listings to get your home seen by more buyers.

    Get started

    List with your own agent

    Get your home in front of millions of buyers by listing it on Zillow.

    Learn how to do it

    Sell it yourself

    Take full control of how buyers see your home on Zillow by listing For Sale by Owner (FSBO).

    List your home

    What's special

    Walk-in closetUtility roomNice backyardHobby roomLaundry chuteBreaker boxLog fireplace
    Great Location! Spacious 3 to 4 Bedroom - 3 Bath - 2160 SQFT - 2 Car Garage - 10x12 Storage Shed w/Lean To. Upper Level has Spacious Kitchen w/Lots of Cabinets, Stainless Appliances, Pantry & Granite Countertops - Large Dining Area - Living Room - Primary Bedroom w/Bath & Walk-in Closet (has Laundry Chute) - 2 Bedrooms & Bath. Lower Level offers a 4th Bedroom - Family Room w/Gas Log Fireplace - ¾ Bath - Hobby Room w/Cabinets & Utility Room! There are 2 Decks side by side off of Dining Area, One is Covered - 2 Heat Sources - Nice Backyard & Located on a Cul-de-sac - Quick Access to Hwy 63, Schools, Walking Trail & YMCA - Furnace, Water Heater & Breaker Box located inside the Garage - Comes w/a 2nd Refrigerator & Deep Freeze - Should work for Any Type of Loan & has Passed City Occupancy!

    Zillow last checked:

    Listing updated:

    Listed by:

    Leslie Joseph 660-651-3096,

    Century 21 McKeown & Associates, Inc. 660-263-1789

    Bought with:

    NON MEMBER

    NON MEMBER

    Source: CBORMLS,MLS#: 415762MLS Logo

    Facts & features

    Interior

    Bedrooms & bathrooms
    • Bedrooms: 3
    • Bathrooms: 3
    • Full bathrooms: 3
    Bedroom 1
    • Description: carpet; primary w/8.1x535 walk-in closet
    • Level: Upper
    • Area: 134.54
    • Dimensions: 12.11 x 11.11
    Bedroom 2
    • Description: carpet
    • Level: Upper
    • Area: 135.63
    • Dimensions: 12.11 x 11.2
    Bedroom 3
    • Description: carpet
    • Level: Upper
    • Area: 112.7
    • Dimensions: 11.5 x 9.8
    Bedroom 4
    • Description: laminate
    • Level: Lower
    • Area: 91.59
    • Dimensions: 12.9 x 7.1
    Full bathroom
    • Description: tile; main bath
    • Level: Upper
    • Area: 61.56
    • Dimensions: 8.1 x 7.6
    Full bathroom
    • Description: tile; primary - tub/shower unit
    • Level: Upper
    • Area: 49.49
    • Dimensions: 8.1 x 6.11
    Full bathroom
    • Description: laminate; shower
    • Level: Lower
    • Area: 31.22
    • Dimensions: 6.11 x 5.11
    Bonus room
    • Description: laminate; built-in cabinet, refrigerator conveys
    • Level: Lower
    • Area: 105.56
    • Dimensions: 11.6 x 9.1
    Family room
    • Description: laminate; FP
    • Level: Lower
    • Area: 258.44
    • Dimensions: 18.2 x 14.2
    Kitchen
    • Description: laminate; eat-in
    • Level: Upper
    • Area: 327.43
    • Dimensions: 23.9 x 13.7
    Living room
    • Description: carpet
    • Level: Upper
    • Area: 172.71
    • Dimensions: 17.1 x 10.1
    Utility room
    • Description: laminate; laundry chute from primary closet
    • Level: Lower
    • Area: 31.16
    • Dimensions: 6.11 x 5.1
    Heating
    • High Efficiency Furnace, Forced Air, Baseboard, Electric, Natural Gas
    Cooling
    • Central Electric, Attic Fan
    Appliances
    • Included: Refrigerator, Dishwasher
    • Laundry: Washer/Dryer Hookup
    Features
    • Tub/Shower, Walk-In Closet(s), Kit/Din Combo, Granite Counters, Pantry
    • Flooring: Carpet, Laminate
    • Has basement: Yes
    • Has fireplace: Yes
    • Fireplace features: Basement, Gas, Family Room, Screen
    Interior area
    • Total structure area: 2,160
    • Total interior livable area: 2,160 sqft
    • Finished area below ground: 768

    Property

    Parking
    • Total spaces: 2
    • Parking features: Built-In, Garage Faces Rear, Paved
    • Garage spaces: 2
    • Has uncovered spaces: Yes
    Features
    • Patio & porch: Deck, Front Porch
    • Has spa: Yes
    • Spa features: Tub/Built In Jetted
    Lot
    • Size: 0.28 Acres
    • Dimensions: 110 x 111.6
    Details
    • Additional structures: Lawn/Storage Shed
    • Parcel number: 093006030002039000
    • Zoning description: R-S Single Family Residential

    Construction

    Type & style
    • Home type: SingleFamily
    • Property subtype: Single Family Residence
    Materials
    • Foundation: Concrete Perimeter
    • Roof: ArchitecturalShingle
    Condition
    • Year built: 1979

    Utilities & green energy

    • Utilities for property: Trash-City

    Community & HOA

    Community
    • Subdivision: Moberly
    HOA
    • Has HOA: No
    Location
    • Region: Moberly

    Financial & listing details

    • Tax assessed value: $152,000
    • Annual tax amount: $1,699
    • Date on market: 9/1/2023
    • Road surface type: Paved

    Price history

    DateEventPrice
    10/2/2023Sold--
    Source: CBORMLS #415762 Report a problem
    9/5/2023Pending sale$239,900$111/sqft
    Source: Randolph County BOR #23-369 Report a problem
    9/1/2023Listed for sale$239,900$111/sqft
    Source: Randolph County BOR #23-369 Report a problem

    Public tax history

    YearProperty taxesTax assessment
    2025$2,366 +34.5%$28,880 +21.1%
    2024$1,759 $23,850
    2023-- $23,850 +0.6%
    2022$1,699 $23,700
    2021-- $23,700
    2020-- $23,700
    2018$1,697 +0.4%$23,700 +0.2%
    2017$1,690 $23,650 +4.6%
    2016-- $22,620 +8.8%
    2014-- $20,790
    2013-- $20,790 -1%
    2012-- $20,990
    2011-- $20,990 -1.8%
    2010-- $21,380
    2009$1,378 $21,380 +0.5%
    2008-- $21,280
    2007-- $21,280
    Find assessor info on the county website

    Neighborhood: 65270

    Nearby schools

    GreatSchools rating
    Schools provided by the listing agent
    • Elementary: North Park
    • Middle: Moberly Jr Hi
    • High: Moberly Sr Hi

    Source: CBORMLS. This data may not be complete. We recommend contacting the local school district to confirm school assignments for this home.