Welcome to your dream home, 414 Bischoff Avenue, in beautiful Hainesport, NJ. Just 3 years young, this stunning residence is perfectly designed for modern living and entertaining. Step inside to a spacious living room with walls of oversized windows that fill the home with natural light. Gorgeous luxury vinyl plank flooring flows throughout, adding warmth and style to every room. A first-floor office with French doors offers a private space for work or study, while the open dining area leads seamlessly into the heart of the home—the chef’s kitchen. Designed for coffee enthusiasts and lovers of minimalist style, the kitchen features a GE refrigerator with a built-in Keurig, a microwave built into the expansive island, abundant cabinetry, gleaming countertops, and pendant and recessed lighting—perfect for both everyday living and entertaining. The spacious living room, just off the kitchen, is perfect for relaxing and entertaining. A conveniently located first-floor half bathroom and laundry room make daily living effortless and functional. Upstairs, you’ll find 4 expansive and sun-filled bedrooms and 2 full, elegant bathrooms, each thoughtfully designed. The full-sized basement, complete with roughed-in plumbing for a future bathroom, provides endless possibilities for a home theater, gym, or additional living space. Enjoy relaxing on the front porch or take advantage of the expansive backyard, perfect for outdoor entertaining, play, or simply enjoying the privacy of your half-acre lot. Additional features include a tankless water heater, a two-car garage with epoxy floors, whole-house water filtration, Sonos speaker system, built-in WiFi routers, and a security alarm system. Situated on a private dead-end street, this home combines privacy, sophistication, and convenience. Meticulously maintained and move-in ready, 414 Bischoff Avenue is perfect for buyers who want all the benefits of newer construction but don’t want the wait.
Sold for $680,000
$680,000
414 Bischoff Ave, Hainesport, NJ 08036
4beds
2,500sqft
Single Family Residence
Built in 2022
0.51 Acres Lot
$685,900 Zestimate®
$272/sqft
$4,660 Estimated rent
Home value
$685,900
$624,000 - $754,000
$4,660/mo
Zestimate® history
Owner options
List your home for rent
$4,660/mo
Rent Zestimate®
Find your next renter with Zillow Rental Manager. Plus, with online applications, you can quickly screen prospective tenants – for free.
$4,660/mo
Rent Zestimate®
Refinance and save
$4,821/mo
Est. payment
Refinancing to a lower rate could help reduce your monthly payments and save thousands over the life of the loan.
$4,821/mo
Est. payment
Explore your selling options
Work with a Zillow partner agent
Leverage their expertise and Zillow's premium Showcase listings to get your home seen by more buyers.
Get startedList with your own agent
Get your home in front of millions of buyers by listing it on Zillow.
Learn how to do itSell it yourself
Take full control of how buyers see your home on Zillow by listing For Sale by Owner (FSBO).
List your homeWhat's special
Zillow last checked:
Listing updated:
Listed by:
Amber Cruse 609-705-7095,
Keller Williams Realty - Moorestown
Bought with:
Dean Kenny, 2444254
EXP Realty, LLC
Source: Bright MLS,MLS#: NJBL2101624
Facts & features
Interior
Bedrooms & bathrooms
- Bedrooms: 4
- Bathrooms: 3
- Full bathrooms: 2
- 1/2 bathrooms: 1
- Main level bathrooms: 1
Basement
- Area: 0
Heating
- Forced Air, Natural Gas
Cooling
- Central Air, Natural Gas
Appliances
- Included: Dishwasher, Microwave, Self Cleaning Oven, Water Treat System, Gas Water Heater
- Laundry: Main Level, Dryer In Unit, Washer In Unit
Features
- Bathroom - Walk-In Shower, Breakfast Area, Ceiling Fan(s), Open Floorplan, Kitchen - Gourmet, Kitchen Island, Kitchen - Table Space, Pantry, Primary Bath(s), Recessed Lighting, Sound System, Upgraded Countertops, Walk-In Closet(s), 9'+ Ceilings, 2 Story Ceilings, High Ceilings
- Flooring: Luxury Vinyl
- Basement: Concrete,Full,Unfinished,Rough Bath Plumb,Interior Entry
- Has fireplace: No
Interior area
- Total structure area: 2,500
- Total interior livable area: 2,500 sqft
- Finished area above ground: 2,500
- Finished area below ground: 0
Property
Parking
- Total spaces: 4
- Parking features: Garage Faces Front, Inside Entrance, Attached, Driveway
- Attached garage spaces: 2
- Uncovered spaces: 2
Accessibility
- Accessibility features: 2+ Access Exits
Features
- Levels: Two
- Stories: 2
- Patio & porch: Patio
- Pool features: None
Lot
- Size: 0.51 Acres
- Dimensions: 104.00 x 215.00
Details
- Additional structures: Above Grade, Below Grade
- Parcel number: 160010800004 21
- Zoning: R
- Special conditions: Standard
Construction
Type & style
- Home type: SingleFamily
- Architectural style: Colonial
- Property subtype: Single Family Residence
Materials
- Vinyl Siding
- Foundation: Concrete Perimeter
- Roof: Architectural Shingle
Condition
- Excellent
- New construction: No
- Year built: 2022
Utilities & green energy
- Sewer: Public Sewer
- Water: Public
Community & HOA
Community
- Security: Exterior Cameras
- Subdivision: None Ava Ilable
HOA
- Has HOA: No
Location
- Region: Hainesport
- Municipality: HAINESPORT TWP
Financial & listing details
- Price per square foot: $272/sqft
- Tax assessed value: $354,800
- Annual tax amount: $9,455
- Date on market: 11/25/2025
- Listing agreement: Exclusive Right To Sell
- Listing terms: FHA,Cash,Conventional,VA Loan
- Inclusions: Washer, Dryer, Stove, Refrigerator, Dishwasher, Microwave, Light Fixtures
- Exclusions: Personal Property
- Ownership: Fee Simple
Price history
| Date | Event | Price |
|---|---|---|
| 4/8/2026 | Sold | $680,000+0.7%$272/sqft |
Source:  Bright MLS #NJBL2101624 Report a problem Bright MLS #NJBL2101624 Report a problem | ||
| 2/6/2026 | Pending sale | $675,000$270/sqft |
Source: Bright MLS #NJBL2101624 Report a problem | ||
| 2/4/2026 | Contingent | $675,000$270/sqft |
Source: Bright MLS #NJBL2101624 Report a problem | ||
| 11/26/2025 | Listed for sale | $675,000+29.9%$270/sqft |
Source: Bright MLS #NJBL2101624 Report a problem | ||
| 3/16/2022 | Sold | $519,450+0.9%$208/sqft |
Source: Bright MLS #NJBL2008288 Report a problem | ||
| 11/9/2021 | Pending sale | $515,000$206/sqft |
Source: Bright MLS #NJBL2008288 Report a problem | ||
| 9/24/2021 | Listed for sale | $515,000$206/sqft |
Source: Bright MLS #NJBL2008288 Report a problem | ||
Public tax history
| Year | Property taxes | Tax assessment |
|---|---|---|
| 2025 | $9,455 +4.4% | $354,800 |
| 2024 | $9,058 | $354,800 |
| 2023 | -- | $354,800 +462.3% |
| 2022 | $8,888 | $63,100 |
Find assessor info on the county website
Neighborhood: 08036
Nearby homes
- $516,8004 bd2 ba3.4k sqft410 Bischoff Ave, Hainesport, NJ 08036Off Market
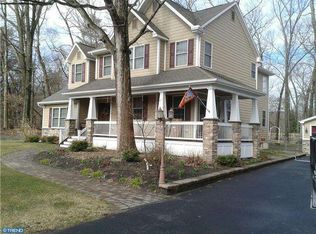
- $290,700-- bd-- ba1k sqft415 Bischoff Ave, Hainesport, NJ 08036Off Market
- $396,200-- bd-- ba1.3k sqft411 Bischoff Ave, Hainesport, NJ 08036Off Market
- $629,9004 bd3 ba2.5k sqft418 Bischoff Ave, Hainesport, NJ 08036Off Market
- $285,4002 bd1 ba936 sqft2125 Creek Rd, Hainesport, NJ 08036Off Market
- $283,1003 bd1 ba1k sqft406 Bischoff Ave, Hainesport, NJ 08036Off Market
- $423,3003 bd1 ba1.6k sqft2201 Creek Rd, Hainesport, NJ 08036Off Market
- $76,9001.085 Acres2201 Creek Rd, Hainesport, NJ 08036Off Market
Nearby schools
GreatSchools rating
- 5/10Hainesport Elementary SchoolGrades: PK-8Distance: 1.1 mi
- 4/10Rancocas Valley Regional High SchoolGrades: 9-12Distance: 3.7 mi
Schools provided by the listing agent
- District: Hainesport Township Public Schools
Source: Bright MLS. This data may not be complete. We recommend contacting the local school district to confirm school assignments for this home.
Get a cash offer in 3 minutes
Find out how much your home could sell for in as little as 3 minutes with a no-obligation cash offer.
Estimated market value
$685,900
Get a cash offer in 3 minutes
Find out how much your home could sell for in as little as 3 minutes with a no-obligation cash offer.
Estimated market value
$685,900
- New Jersey
- Burlington County
- Hainesport Township
- 08036
- 414 Bischoff Ave
Nearby cities
Nearby zip codes
Other Hainesport Township Topics
- Apartments for Rent in 08036
- Houses for Sale in 08036
- Houses for Rent in 08036
- 08036 Real Estate
- Hainesport Township Condos
- Houses for Sale in Hainesport Township
- Newest Listings in Hainesport Township
- Hainesport Township Home Values
- Hainesport Township Real Estate Agents
- Hainesport Township Refinance
- Hainesport Township Mortgage Rates
