Skip main navigation
Off market
  • $336,100

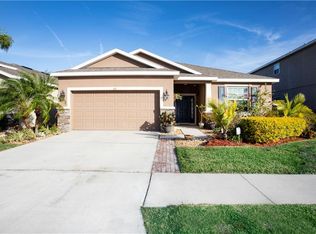
    414 Blakely Ct, Ruskin, FL 33570

    4beds
    2,387sqft
    SingleFamily
    Built in 2015
    6,072 Square Feet Lot
    $336,100 Zestimate®
    $141/sqft
    $2,508 Estimated rent

    Home value

    $336,100

    $319,000 - $353,000

    $2,508/mo

    Zestimate® history
    Loading
    Loading...

    Owner options

    List your home for rent

    $2,508/mo

    Rent Zestimate®

    Find your next renter with Zillow Rental Manager. Plus, with online applications, you can quickly screen prospective tenants – for free.

    Learn more

    $2,508/mo

    Rent Zestimate®

    Refinance and save

    $2,350/mo

    Est. payment

    Refinancing to a lower rate could help reduce your monthly payments and save thousands over the life of the loan.

    See today's rates

    $2,350/mo

    Est. payment

    Explore your selling options

    Work with a Zillow partner agent

    Leverage their expertise and Zillow's premium Showcase listings to get your home seen by more buyers.

    Get started

    List with your own agent

    Get your home in front of millions of buyers by listing it on Zillow.

    Learn how to do it

    Sell it yourself

    Take full control of how buyers see your home on Zillow by listing For Sale by Owner (FSBO).

    List your home

    What's special

    BETTER THAN NEW!!! PLENTY OF UPGRADES!!! This 4 Bedroom 2 1/2 Bath Home with a large loft area in a Quiet neighborhood. As you pull up into the driveway you can see that the home has been meticulously taken care of. The Curb Appeal and Facade of the home are very refined. When you walk through the foyer you can't help yourself but to look up at the lamp that greets you into the home of your Dreams. You can welcome your guests into the living room area where you can relax and entertain. Or just hangout around the Granite counter top with a beverage in hand, which connects the living area with the kitchen and dining area. The dining room area has plenty of room for a large table for those upcoming Holidays. All 4 Bedrooms are upstairs with the large connecting Loft. Which can also fill in as a family room for late night movies or just to hangout leisurely. The Master Suite is nothing but Exquisite. You would think you are in a Pent House Suite! The Tray ceiling is accentuated to match the large Suite. And the large Master bath will transform anyone after a hard day at the job. And for the lady of the house, she will love the garden style tub that will take her imagination to paradise. Also has a separate stand alone shower. This home is move-in ready . So don't blink on this one before it's too late!

    This property is off market, which means it's not currently listed for sale or rent on Zillow. This may be different from what's available on other websites or public sources.

    Facts & features

    Interior

    Bedrooms & bathrooms
    • Bedrooms: 4
    • Bathrooms: 3
    • Full bathrooms: 2
    • 1/2 bathrooms: 1
    Heating
    • Other
    Cooling
    • Central
    Appliances
    • Included: Dishwasher, Dryer, Microwave, Range / Oven, Refrigerator, Washer
    Features
    • Inside Utility, Smoke Alarm(S), Solid Wood Cabinets, Washer/Dryer Hookup, Window Treatment, Blinds/Shades, Unfurnished, Tray Ceiling, VideoMonitoring, Rods
    • Flooring: Tile, Carpet
    Interior area
    • Total interior livable area: 2,387 sqft

    Property

    Parking
    • Total spaces: 2
    • Parking features: Garage - Attached
    Features
    • Exterior features: Stucco
    Lot
    • Size: 6,072 Square Feet
    Details
    • Parcel number: 1932089JH000003000230U

    Construction

    Type & style
    • Home type: SingleFamily
    • Architectural style: Contemporary
    Materials
    • masonry
    • Roof: Other
    Condition
    • Year built: 2015

    Utilities & green energy

    • Utilities for property: Street Lights, Public Utilities, Public Sewer, Public Municipal Water

    Community & HOA

    HOA
    • Has HOA: Yes
    • HOA fee: $28 monthly
    Location
    • Region: Ruskin

    Financial & listing details

    • Price per square foot: $141/sqft
    • Tax assessed value: $289,539
    • Annual tax amount: $3,715
    • Ownership: Fee Simple

    Price history

    DateEventPrice
    2/7/2018Sold$215,000-7.3%$90/sqft
    Source: Public Record Report a problem
    11/15/2017Price change$232,000-1.3%$97/sqft
    Source: NEW DAY REALTY #T2900563 Report a problem
    10/4/2017Price change$235,000-1.7%$98/sqft
    Source: NEW DAY REALTY #T2900563 Report a problem
    8/23/2017Listed for sale$239,000+16.6%$100/sqft
    Source: NEW DAY REALTY #T2900563 Report a problem
    4/23/2015Sold$204,990$86/sqft
    Source: Public Record Report a problem
    3/26/2015Pending sale$204,990$86/sqft
    Source: D R HORTON REALTY #T2727127 Report a problem
    3/26/2015Listed for sale$204,990$86/sqft
    Source: D R HORTON REALTY #T2727127 Report a problem
    1/24/2015Listing removed$204,990$86/sqft
    Source: D.R. Horton Report a problem
    1/9/2015Price change$204,990-2.4%$86/sqft
    Source: D.R. Horton Report a problem
    12/24/2014Price change$209,990+2.4%$88/sqft
    Source: D.R. Horton Report a problem
    12/4/2014Price change$204,990-2.4%$86/sqft
    Source: D.R. Horton Report a problem
    11/20/2014Price change$209,990-2.3%$88/sqft
    Source: D.R. Horton Report a problem
    8/19/2014Listed for sale$214,990$90/sqft
    Source: D.R. Horton Report a problem

    Public tax history

    YearProperty taxesTax assessment
    2025$3,715 +7.2%$189,245 +2.9%
    2024$3,465 +3.3%$183,912 +3%
    2023$3,354 +5.6%$178,555 +3%
    2022$3,177 +2%$173,354 +3%
    2021$3,113 +2.8%$168,305 +1.4%
    2020$3,027 -3.5%$165,981 -4.4%
    2019$3,138 $173,689 +2.5%
    2018$3,138 +2.3%$169,491 +2.1%
    2017$3,066 +1.4%$166,005 -4.3%
    2016$3,025 -5%$173,463 +3.2%
    2015$3,185 +260.6%$168,094 +750.5%
    2014$883 $19,765 +10%
    2013$883 +13.3%$17,968 +10%
    2012$779 +10.8%$16,335 +10%
    2011$703 +36.2%$14,850 +33.3%
    2010$516 +4.8%$11,137 +12.5%
    2009$493 -0.2%$9,900
    2008$494 $9,900
    Find assessor info on the county website

    Neighborhood: 33570

    Nearby schools

    GreatSchools rating
    Schools provided by the listing agent
    • Elementary: Ruskin-HB
    • Middle: Shields-HB
    • High: Lennard-HB
    • District: Hillsborough

    Source: The MLS. This data may not be complete. We recommend contacting the local school district to confirm school assignments for this home.

    Get a cash offer in 3 minutes
    Find out how much your home could sell for in as little as 3 minutes with a no-obligation cash offer.
    Estimated market value
    $336,100
    Get a cash offer in 3 minutes
    Find out how much your home could sell for in as little as 3 minutes with a no-obligation cash offer.
    Estimated market value
    $336,100