Skip main navigation
Closed
  • $400,000

    414 Blue Cliff Pl, Fort Wayne, IN 46804

    5beds
    3,635sqft
    Single Family Residence
    Built in 1994
    0.37 Acres Lot
    $411,800 Zestimate®
    $--/sqft
    $2,688 Estimated rent

    Home value

    $411,800

    Estimated sales range

    Not available

    $2,688/mo

    Zestimate® history
    Loading
    Loading...

    Owner options

    List your home for rent

    $2,688/mo

    Rent Zestimate®

    Find your next renter with Zillow Rental Manager. Plus, with online applications, you can quickly screen prospective tenants – for free.

    Learn more

    $2,688/mo

    Rent Zestimate®

    Refinance and save

    $2,587/mo

    Est. payment

    Refinancing to a lower rate could help reduce your monthly payments and save thousands over the life of the loan.

    See today's rates

    $2,587/mo

    Est. payment

    Explore your selling options

    Work with a Zillow partner agent

    Leverage their expertise and Zillow's premium Showcase listings to get your home seen by more buyers.

    Get started

    List with your own agent

    Get your home in front of millions of buyers by listing it on Zillow.

    Learn how to do it

    Sell it yourself

    Take full control of how buyers see your home on Zillow by listing For Sale by Owner (FSBO).

    List your home

    What's special

    Double sided fireplaceDecorative fireplaceThree season porchExpansive outdoor deckPrivate cul-de-sac lotCathedral ceilingsCustom woodwork
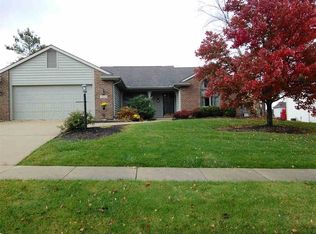
    BACK ON MARKET DUE TO BUYER CIRCUMSTANCES: Located in the heart of Southwest Allen, this well-maintained ranch on a full daylight basement features 5 bedrooms, 3.5 baths and a large, private cul-de-sac lot with mature trees, a three season porch and expansive outdoor deck. A rarity for Shorewood neighborhood, this home has a 3.5 car garage and three of the five bedrooms on the main floor. The living room features cathedral ceilings, a decorative fireplace, custom woodwork and loads of windows for natural light. The lower level features two additional bedrooms, a full bath, a huge entertainment area with built-in bar and a double sided fireplace. There is also an additional room that can be used as a den, movie room or exercise room. And don't miss the secret kid's play area under the staircase! This home has been fully inspected with suggested repairs made (summary and repairs attached). HVAC was recently serviced and runs well (report attached). New roof in 2024, new skylights in 2024, new exterior paint 2024, 2021 water heater, custom living room windows replaced in last 5 years. All appliances included but not warranted. Don't miss this well appointed, immaculately maintained home in SWA's Shorewood.

    Zillow last checked:

    Listing updated:

    Listed by:

    Erin Poiry 260-489-2000,

    Mike Thomas Assoc., Inc

    Bought with:

    Madeline Shine, RB23000409

    Anthony REALTORS

    Source: IRMLS,MLS#: 202515907MLS Logo

    Facts & features

    Interior

    Bedrooms & bathrooms
    • Bedrooms: 5
    • Bathrooms: 4
    • Full bathrooms: 3
    • 1/2 bathrooms: 1
    • Main level bedrooms: 3
    Bedroom 1
    • Level: Main
    Bedroom 2
    • Level: Main
    Kitchen
    • Level: Main
    • Area: 144
    • Dimensions: 12 x 12
    Living room
    • Level: Main
    • Area: 378
    • Dimensions: 21 x 18
    Office
    • Level: Lower
    • Area: 180
    • Dimensions: 15 x 12
    Heating
    • Natural Gas, Forced Air
    Cooling
    • Central Air
    Appliances
    • Included: Disposal, Dishwasher, Microwave, Refrigerator, Electric Range
    Features
    • 1st Bdrm En Suite, Breakfast Bar, Ceiling-9+, Cathedral Ceiling(s), Ceiling Fan(s), Walk-In Closet(s), Laminate Counters, Eat-in Kitchen, Natural Woodwork, Tub and Separate Shower, Main Level Bedroom Suite
    • Flooring: Carpet, Laminate, Tile
    • Windows: Skylight(s), Window Treatments
    • Basement: Full,Finished,Concrete
    • Attic: Pull Down Stairs,Storage
    • Number of fireplaces: 2
    • Fireplace features: Living Room, Basement
    Interior area
    • Total structure area: 4,643
    • Total interior livable area: 3,635 sqft
    • Finished area above ground: 1,921
    • Finished area below ground: 1,714

    Property

    Parking
    • Total spaces: 3.5
    • Parking features: Attached
    • Attached garage spaces: 3.5
    Features
    • Levels: One
    • Stories: 1
    • Patio & porch: Enclosed
    Lot
    • Size: 0.37 Acres
    • Dimensions: 183x85x190x89
    • Features: Cul-De-Sac, Level, Near Walking Trail
    Details
    • Parcel number: 021103428017.000075

    Construction

    Type & style
    • Home type: SingleFamily
    • Property subtype: Single Family Residence
    Materials
    • Brick, Vinyl Siding
    • Roof: Asphalt
    Condition
    • New construction: No
    • Year built: 1994

    Utilities & green energy

    • Sewer: City
    • Water: City
    • Utilities for property: Cable Connected

    Community & neighborhood

    Community
    • Community features: Sidewalks
    Location
    • Region: Fort Wayne
    • Subdivision: Shorewood

    HOA & financial

    HOA
    • Has HOA: Yes
    • HOA fee: $150 annually

    Other

    Other facts
    • Listing terms: Cash,Conventional,FHA

    Price history

    DateEventPrice
    7/28/2025Sold$400,000-4.3%
    Source: IRMLS #202515907 Report a problem
    6/28/2025Pending sale$418,000
    Source: IRMLS #202515907 Report a problem
    6/21/2025Price change$418,000-1.6%
    Source: IRMLS #202515907 Report a problem
    6/9/2025Price change$425,000-1.2%
    Source: IRMLS #202515907 Report a problem
    5/3/2025Listed for sale$430,000
    Source: IRMLS #202515907 Report a problem

    Public tax history

    YearProperty taxesTax assessment
    2025$4,829 +3.7%$465,900 +3.3%
    2024$4,658 +11.5%$451,000 +4.2%
    2023$4,179 +18.8%$432,800 +12.4%
    2022$3,517 +7.9%$385,200 +15.2%
    2021$3,258 0%$334,500 +8.2%
    2020$3,259 +5.9%$309,100 +0.3%
    2019$3,078 +7.5%$308,200 +6.2%
    2018$2,863 +5.9%$290,200 +7.8%
    2017$2,704 +9.2%$269,200 +6.3%
    2016$2,477 -0.7%$253,200 +7.3%
    2014$2,495 +2.6%$235,900 +3.1%
    2013$2,433 -0.1%$228,900
    2011$2,434 $228,900 +0.3%
    2010-- $228,300 -0.9%
    2007-- $230,400 +12.4%
    2005-- $204,900
    2004-- $204,900 +16.9%
    2001-- $175,300 +321.4%
    1999-- $41,600

    Find assessor info on the county website

    Neighborhood: Shorewood

    Nearby schools

    GreatSchools rating
    Schools provided by the listing agent
    • Elementary: Whispering Meadows
    • Middle: Woodside
    • High: Homestead
    • District: MSD of Southwest Allen Cnty

    Source: IRMLS. This data may not be complete. We recommend contacting the local school district to confirm school assignments for this home.

    Get pre-qualified for a loan
    At Zillow Home Loans, we can pre-qualify you in as little as 5 minutes with no impact to your credit score.

    An equal housing lender. NMLS #10287.

    Sell for more on Zillow
    Get a Zillow Showcase℠ listing at no additional cost and you could sell for .
    $411,800
    2% more
    +$8,236
    With Zillow Showcase(estimated)
    $420,036