Skip main navigation
Closed
  • $428,000

    414 Blue Elderberry Run, Moncks Corner, SC 29461

    5beds
    2,754sqft
    Single Family Residence
    Built in 2022
    0.32 Acres Lot
    $429,800 Zestimate®
    $155/sqft
    $2,977 Estimated rent

    Home value

    $429,800

    $404,000 - $456,000

    $2,977/mo

    Zestimate® history
    Loading
    Loading...

    Owner options

    List your home for rent

    $2,977/mo

    Rent Zestimate®

    Find your next renter with Zillow Rental Manager. Plus, with online applications, you can quickly screen prospective tenants – for free.

    Learn more

    $2,977/mo

    Rent Zestimate®

    Refinance and save

    $2,468/mo

    Est. payment

    Refinancing to a lower rate could help reduce your monthly payments and save thousands over the life of the loan.

    See today's rates

    $2,468/mo

    Est. payment

    Explore your selling options

    Work with a Zillow partner agent

    Leverage their expertise and Zillow's premium Showcase listings to get your home seen by more buyers.

    Get started

    List with your own agent

    Get your home in front of millions of buyers by listing it on Zillow.

    Learn how to do it

    Sell it yourself

    Take full control of how buyers see your home on Zillow by listing For Sale by Owner (FSBO).

    List your home

    What's special

    Serene wooded backdropPeaceful woods for privacyQuiet cul-de-sacStainless steel appliancesSpa-inspired ensuiteSpacious open layoutOversized patio
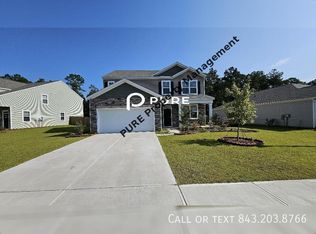
    **MOVE-IN READY and just 7 MINUTES FROM THE BOAT RAMP!**Welcome home to this stunning, like-new residence tucked away at the end of a quiet cul-de-sac in the sought-after Stone Ridge community. With dual master suites, a spacious open layout, and a serene wooded backdrop, this home perfectly balances comfort, function, and style.Step inside and discover thoughtful design throughout. The main-level primary suite offers a relaxing retreat complete with a spa-inspired ensuite, featuring dual vanities, a walk-in closet, and a large custom double shower. Upstairs, the second master bedroom is truly impressive -- a grand private suite with space for oversized furniture, a sitting area, or even a cozy reading nook.The upper level also includes a large loft/flex room, perfect as asecond family space, media room, or play area, plus three additional bedrooms, two full baths, and generous storage throughout. Downstairs, the open-concept living area is ideal for entertaining seamlessly connecting the well appointed kitchen, dining area, and family room. The kitchen showcases granite countertops, stainless steel appliances, and a refrigerator included for convenience. Step outside to an oversized patio overlooking your expansive S-acre yard, backing to peaceful woods for privacy and relaxation. The garage is equally impressive, featuring built-in storage and workbenches, while hurricane screens provide added peace of mind. Perfectly positioned just 7 minutes from the boat ramp, 30 minutes to Summerville, and within an hour of Charleston and the beach, this home offers easy access to shopping, dining, schools, and major employers like Boeing, Volvo, and Bosch. This is move-in ready, Lowcountry living at its best where space, style, and serenity come together in perfect harmony.

    Zillow last checked:

    Listing updated:

    Listed by:

    Realty ONE Group Coastal

    Bought with:

    Carolina One Real Estate

    Source: CTMLS,MLS#: 25026583MLS Logo

    Facts & features

    Interior

    Bedrooms & bathrooms
    • Bedrooms: 5
    • Bathrooms: 4
    • Full bathrooms: 3
    • 1/2 bathrooms: 1
    Heating
    • Forced Air
    Cooling
    • Central Air
    Appliances
    • Laundry: Electric Dryer Hookup, Washer Hookup, Laundry Room
    Features
    • Ceiling - Smooth, High Ceilings, Kitchen Island, Walk-In Closet(s), Ceiling Fan(s), Eat-in Kitchen, Entrance Foyer, Pantry
    • Flooring: Carpet, Vinyl
    • Windows: Window Treatments
    • Has fireplace: No
    Interior area
    • Total structure area: 2,754
    • Total interior livable area: 2,754 sqft

    Property

    Parking
    • Total spaces: 2
    • Parking features: Garage
    • Garage spaces: 2
    Features
    • Levels: Two
    • Stories: 2
    • Patio & porch: Patio, Front Porch
    • Fencing: Privacy,Wood
    Lot
    • Size: 0.32 Acres
    • Features: 0 - .5 Acre
    Details
    • Parcel number: 1431004047

    Construction

    Type & style
    • Home type: SingleFamily
    • Architectural style: Traditional
    • Property subtype: Single Family Residence
    Materials
    • Vinyl Siding
    • Foundation: Slab
    • Roof: Asphalt
    Condition
    • New construction: No
    • Year built: 2022

    Utilities & green energy

    • Sewer: Public Sewer
    • Water: Private
    • Utilities for property: BCW & SA
    Green energy
    • Green verification: HERS Index Score

    Community & neighborhood

    Security
    • Security features: Security System
    Location
    • Region: Moncks Corner
    • Subdivision: Stone Ridge

    Other

    Other facts
    • Listing terms: Cash,Conventional,FHA,VA Loan

    Price history

    DateEventPrice
    4/16/2026Sold$428,000$155/sqft
    Source: CTMLS #25026583 Report a problem
    1/24/2026Price change$428,000-0.2%$155/sqft
    Source: CTMLS #25026583 Report a problem
    10/1/2025Listed for sale$429,000+4.6%$156/sqft
    Source: CTMLS #25026583 Report a problem
    11/21/2023Listing removed--
    Source: CTMLS #23020503 Report a problem
    9/7/2023Listed for sale$410,000+0.4%$149/sqft
    Source: CTMLS #23020503 Report a problem
    4/29/2022Sold$408,4000%$148/sqft
    Source: CTMLS #22002727 Report a problem
    2/22/2022Contingent$408,401$148/sqft
    Source: CTMLS #22002727 Report a problem
    2/14/2022Price change$408,401+1.2%$148/sqft
    Source: CTMLS #22002727 Report a problem
    2/3/2022Listed for sale$403,401$146/sqft
    Source: CTMLS #22002727 Report a problem

    Public tax history

    YearProperty taxesTax assessment
    2024$278 -88.9%$16,040 +0.5%
    2023$2,502 +2.8%$15,960 +1109.1%
    2022$2,434 $1,320

    Find assessor info on the county website

    Neighborhood: 29461

    Nearby schools

    GreatSchools rating
    Schools provided by the listing agent
    • Elementary: Berkeley
    • Middle: Berkeley
    • High: Berkeley

    Source: CTMLS. This data may not be complete. We recommend contacting the local school district to confirm school assignments for this home.

    Get a cash offer in 3 minutes
    Find out how much your home could sell for in as little as 3 minutes with a no-obligation cash offer.
    Estimated market value
    $429,800
    Get a cash offer in 3 minutes
    Find out how much your home could sell for in as little as 3 minutes with a no-obligation cash offer.
    Estimated market value
    $429,800