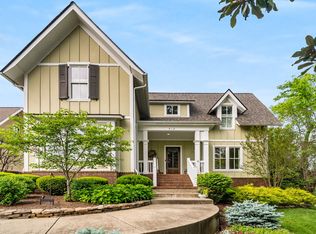
Imagine a large veranda just perfect for sweet tea and swinging... a sun filled front office just steps from a cozy great room with fireplace, open to a charming screened sitting porch ...and a farm table sized dining room that spills out to a quaint, bricked courtyard with second fireplace and twinkling firefly lights. Enjoy living the quintessential southern small town lifestyle in this gorgeous cottage designed to seemlessly blend modern day amenities like a chef's kitchen w/luxury appliances & spirits bar w/wine fridge, primary suite with heated floors, claw ft tub and large walk in closet, second floor entertainment loft and 3 guest ensuites ...with Historic Franklin's picturesque surroundings, welcoming neighbors and idyllic Main Street. Surround sound, hardwood floors throughout, all appliances remaining, a large unfinished expansion space, an invisible fence for fido AND only a short walk to shopping, dining and entertainment. 414 Boyd Mill is simply spectacular!
Closed
$1,675,000
414 Boyd Mill Ave, Franklin, TN 37064
4beds
3,415sqft
Single Family Residence, Residential
Built in 2013
0.26 Acres Lot
$1,750,500 Zestimate®
$490/sqft
$5,778 Estimated rent
Home value
$1,750,500
$1.65M - $1.86M
$5,778/mo
Zestimate® history
Owner options
List your home for rent
$5,778/mo
Rent Zestimate®
Find your next renter with Zillow Rental Manager. Plus, with online applications, you can quickly screen prospective tenants – for free.
$5,778/mo
Rent Zestimate®
Refinance and save
$7,570/mo
Est. payment
Refinancing to a lower rate could help reduce your monthly payments and save thousands over the life of the loan.
$7,570/mo
Est. payment
Explore your selling options
Work with a Zillow partner agent
Leverage their expertise and Zillow's premium Showcase listings to get your home seen by more buyers.
Get startedList with your own agent
Get your home in front of millions of buyers by listing it on Zillow.
Learn how to do itSell it yourself
Take full control of how buyers see your home on Zillow by listing For Sale by Owner (FSBO).
List your homeWhat's special
Second fireplaceHeated floorsInvisible fenceSweet teaSouthern small town lifestyleShort walk to shoppingCozy great room
Zillow last checked:
Listing updated:
Listed by:
Paula Hinegardner 615-618-1330,
Keller Williams Realty Nashville/Franklin
Bought with:
Julianne Richard, 337722
Compass Tennessee, LLC
Source: RealTracs MLS as distributed by MLS GRID,MLS#: 2650127
Facts & features
Interior
Bedrooms & bathrooms
- Bedrooms: 4
- Bathrooms: 4
- Full bathrooms: 3
- 1/2 bathrooms: 1
- Main level bedrooms: 1
Bedroom 1
- Features: Suite
- Level: Suite
- Area: 224 Square Feet
- Dimensions: 16x14
Bedroom 2
- Features: Bath
- Level: Bath
- Area: 168 Square Feet
- Dimensions: 14x12
Bedroom 3
- Features: Bath
- Level: Bath
- Area: 168 Square Feet
- Dimensions: 14x12
Bedroom 4
- Features: Bath
- Level: Bath
- Area: 168 Square Feet
- Dimensions: 14x12
Bonus room
- Features: Second Floor
- Level: Second Floor
- Area: 154 Square Feet
- Dimensions: 14x11
Den
- Features: Separate
- Level: Separate
- Area: 99 Square Feet
- Dimensions: 9x11
Dining room
- Features: Formal
- Level: Formal
- Area: 208 Square Feet
- Dimensions: 16x13
Kitchen
- Features: Eat-in Kitchen
- Level: Eat-in Kitchen
- Area: 238 Square Feet
- Dimensions: 17x14
Living room
- Area: 380 Square Feet
- Dimensions: 20x19
Heating
- Furnace, Natural Gas
Cooling
- Central Air, Electric
Appliances
- Included: Dishwasher, Disposal, Dryer, Microwave, Refrigerator, Washer, Double Oven, Gas Oven, Gas Range
- Laundry: Electric Dryer Hookup, Washer Hookup
Features
- Ceiling Fan(s), Entrance Foyer, Extra Closets, High Ceilings, Pantry, Walk-In Closet(s), High Speed Internet
- Flooring: Wood, Tile
- Basement: Crawl Space
- Number of fireplaces: 2
- Fireplace features: Gas, Living Room
Interior area
- Total structure area: 3,415
- Total interior livable area: 3,415 sqft
- Finished area above ground: 3,415
Property
Parking
- Total spaces: 4
- Parking features: Garage Door Opener, Garage Faces Rear, Driveway
- Attached garage spaces: 2
- Uncovered spaces: 2
Features
- Levels: Two
- Stories: 2
- Patio & porch: Patio, Covered, Porch, Screened
- Fencing: Partial
Lot
- Size: 0.26 Acres
- Dimensions: 56 x 210
- Features: Sloped, Wooded
Details
- Parcel number: 094078B A 01102 00009078B
- Special conditions: Standard
Construction
Type & style
- Home type: SingleFamily
- Architectural style: Cottage
- Property subtype: Single Family Residence, Residential
Materials
- Fiber Cement
- Roof: Shingle
Condition
- New construction: No
- Year built: 2013
Utilities & green energy
- Sewer: Public Sewer
- Water: Public
- Utilities for property: Electricity Available, Water Available, Cable Connected
Green energy
- Energy efficient items: Thermostat
- Indoor air quality: Contaminant Control
Community & HOA
Community
- Security: Smoke Detector(s)
- Subdivision: Jenkins W R
HOA
- Has HOA: No
Location
- Region: Franklin
Financial & listing details
- Price per square foot: $490/sqft
- Tax assessed value: $1,658,200
- Annual tax amount: $6,384
- Date on market: 5/3/2024
- Electric utility on property: Yes
Price history
| Date | Event | Price |
|---|---|---|
| 5/28/2024 | Sold | $1,675,000+0%$490/sqft |
Source:  RealTracs MLS as distributed by MLS GRID #2650127 Report a problem RealTracs MLS as distributed by MLS GRID #2650127 Report a problem | ||
| 5/21/2024 | Pending sale | $1,674,900$490/sqft |
Source: RealTracs MLS as distributed by MLS GRID #2650127 Report a problem | ||
| 5/5/2024 | Contingent | $1,674,900$490/sqft |
Source: RealTracs MLS as distributed by MLS GRID #2650127 Report a problem | ||
| 5/3/2024 | Listed for sale | $1,674,900+87.1%$490/sqft |
Source: RealTracs MLS as distributed by MLS GRID #2650127 Report a problem | ||
| 7/16/2018 | Sold | $895,000-0.5%$262/sqft |
Source: RealTracs MLS as distributed by MLS GRID #1925523 Report a problem | ||
| 6/4/2018 | Price change | $899,900-1.7%$264/sqft |
Source: Pilkerton Realtors #1925523 Report a problem | ||
| 4/6/2018 | Listed for sale | $915,000+33.7%$268/sqft |
Source: Pilkerton Realtors #1925523 Report a problem | ||
| 8/29/2013 | Sold | $684,471$200/sqft |
Source: Public Record Report a problem | ||
Public tax history
| Year | Property taxes | Tax assessment |
|---|---|---|
| 2025 | $8,554 +28.8% | $414,550 +76.7% |
| 2024 | $6,642 +4% | $234,600 |
| 2023 | $6,384 | $234,600 |
| 2022 | $6,384 | $234,600 |
| 2021 | $6,384 +9.3% | $234,600 +29.6% |
| 2020 | $5,842 | $181,075 |
| 2019 | $5,842 +2.2% | $181,075 |
| 2018 | $5,716 | $181,075 |
| 2017 | $5,716 | $181,075 |
| 2016 | -- | $181,075 +11.6% |
| 2015 | -- | $162,300 |
| 2014 | -- | $162,300 +118.2% |
| 2013 | -- | $74,375 +150.4% |
| 2012 | -- | $29,700 |
Find assessor info on the county website
Neighborhood: Central Franklin
Nearby homes
- $1,780,0005 bd5 ba3.6k sqft412 Boyd Mill Ave, Franklin, TN 37064Sold
- $1,817,8004 bd4 ba3.4k sqft416 Boyd Mill Ave, Franklin, TN 37064Off Market
- $678,6003 bd3 ba1.4k sqft107 Cottage Ln, Franklin, TN 37064Off Market
- $801,700-- bd2 ba1.5k sqft108 Cottage Ln, Franklin, TN 37064Off Market
- $663,9003 bd3 ba1.4k sqft106 Cottage Ln, Franklin, TN 37064Off Market
- $743,1003 bd3 ba1.6k sqft109 Cottage Ln, Franklin, TN 37064Off Market
- $1,350,0004 bd4 ba3k sqft418 Boyd Mill Ave, Franklin, TN 37064Sold
- $1,005,800-- bd2 ba1.5k sqft110 Cottage Ln, Franklin, TN 37064Off Market
Nearby schools
GreatSchools rating
- 9/10Poplar Grove K-4Grades: PK-4Distance: 1 mi
- 7/10Poplar Grove 5-8Grades: 5-8Distance: 1 mi
Schools provided by the listing agent
- Elementary: Poplar Grove K-4
- Middle: Poplar Grove 5-8
- High: Centennial High School
Source: RealTracs MLS as distributed by MLS GRID. This data may not be complete. We recommend contacting the local school district to confirm school assignments for this home.
Get a cash offer in 3 minutes
Find out how much your home could sell for in as little as 3 minutes with a no-obligation cash offer.
Estimated market value
$1,750,500
Get a cash offer in 3 minutes
Find out how much your home could sell for in as little as 3 minutes with a no-obligation cash offer.
Estimated market value
$1,750,500
- Tennessee
- Williamson County
- Franklin
- 37064
- Central Franklin
- 414 Boyd Mill Ave
Nearby cities
Nearby neighborhoods
Nearby zip codes
Other Franklin Topics
