Coastal Oasis with Saltwater Pool in Brewster Place. Nestled in the desirable Brewster Place community, this coastal gem invites you to experience the ultimate in relaxed living. With its light gray exterior and a cheery yellow front door, this home radiates coastal charm. Offering 2 bedrooms and 2 baths across 1,552 square feet, it provides ample room for comfortable living. Lovingly maintained and move-in ready, the spacious living area welcomes you. The sunlit kitchen features white appliances, a convenient pantry, and a sunny window overlooking the backyard oasis. Step outside to your private saltwater pool and sun deck—it's like being on vacation every day! A storage shed keeps your pool and lawn equipment organized, and the fenced yard ensures privacy and a safe space for your furry friends. The owner's suite includes an ensuite bath, a spacious attached den, and a sunroom—ideal for multi-generational living. Plus, the one-car garage and cul-de-sac location add to the appeal. Explore nearby beaches, indulge in water activities, and immerse yourself in the vibrant Wilmington community. Your coastal dream awaits!
Sold for $400,000
$400,000
414 Brecknock Court, Wilmington, NC 28412
2beds
1,512sqft
Single Family Residence
Built in 2004
10,018 Square Feet Lot
$400,600 Zestimate®
$265/sqft
$2,876 Estimated rent
Home value
$400,600
$381,000 - $421,000
$2,876/mo
Zestimate® history
Owner options
List your home for rent
$2,876/mo
Rent Zestimate®
Find your next renter with Zillow Rental Manager. Plus, with online applications, you can quickly screen prospective tenants – for free.
$2,876/mo
Rent Zestimate®
Refinance and save
$2,367/mo
Est. payment
Refinancing to a lower rate could help reduce your monthly payments and save thousands over the life of the loan.
$2,367/mo
Est. payment
Explore your selling options
Work with a Zillow partner agent
Leverage their expertise and Zillow's premium Showcase listings to get your home seen by more buyers.
Get startedList with your own agent
Get your home in front of millions of buyers by listing it on Zillow.
Learn how to do itSell it yourself
Take full control of how buyers see your home on Zillow by listing For Sale by Owner (FSBO).
List your homeWhat's special
Zillow last checked:
Listing updated:
Listed by:
Denise Sevier 631-374-9911,
Keller Williams Innovate-Wilmington,
Wendy G Thompson 910-508-8376,
Keller Williams Innovate-Wilmington
Bought with:
Amber Harris, 237055
Intracoastal Realty Corp
Source: Hive MLS,MLS#: 100452187 Originating MLS: Cape Fear Realtors MLS, Inc.
Originating MLS: Cape Fear Realtors MLS, Inc.Facts & features
Interior
Bedrooms & bathrooms
- Bedrooms: 2
- Bathrooms: 2
- Full bathrooms: 2
Rooms
- Room types: Living Room, Dining Room, Kitchen, Master Bedroom, Bedroom 2, Bathroom 1, Bathroom 2, Den, Other
Primary bedroom
- Level: Main
- Dimensions: 20.5 x 16.3
Bedroom 2
- Level: Main
- Dimensions: 9.1 x 13
Bathroom 1
- Level: Main
- Dimensions: 9.6 x 10.1
Bathroom 2
- Level: Main
- Dimensions: 5 x 9.6
Den
- Description: Master Bedroom Den
- Level: Main
- Dimensions: 20.5 x 13.4
Dining room
- Level: Main
- Dimensions: 9.11 x 9.8
Kitchen
- Level: Main
- Dimensions: 8.7 x 11.3
Living room
- Level: Main
- Dimensions: 12.2 x 22.5
Other
- Description: Sitting Room
- Level: Main
- Dimensions: 8.8 x 9.5
Heating
- Forced Air, Electric
Cooling
- Central Air
Appliances
- Included: Vented Exhaust Fan, Electric Oven, Washer, Refrigerator, Dryer, Disposal
- Laundry: Laundry Closet
Features
- Master Downstairs, Walk-in Closet(s), High Ceilings, Pantry, Walk-In Closet(s)
- Flooring: Carpet, Tile, Vinyl
- Basement: None
- Attic: Floored,Pull Down Stairs
- Has fireplace: No
- Fireplace features: None
Interior area
- Total structure area: 1,512
- Total interior livable area: 1,512 sqft
Property
Parking
- Total spaces: 1
- Parking features: Garage Faces Front, Concrete, Off Street
Accessibility
- Accessibility features: Accessible Hallway(s), Accessible Entrance
Features
- Levels: One
- Stories: 1
- Patio & porch: Covered, Patio, Porch
- Exterior features: Irrigation System
- Pool features: In Ground
- Fencing: Back Yard,Wood
- Waterfront features: None
Lot
- Size: 10,018 Square Feet
- Dimensions: 125 x 185 x 145
- Features: Cul-De-Sac
Details
- Additional structures: Shed(s)
- Parcel number: R07600006191000
- Zoning: R-10
- Special conditions: Standard
Construction
Type & style
- Home type: SingleFamily
- Architectural style: Patio
- Property subtype: Single Family Residence
Materials
- Vinyl Siding
- Foundation: Slab
- Roof: Architectural Shingle
Condition
- New construction: No
- Year built: 2004
Utilities & green energy
- Sewer: Public Sewer
- Water: Public
- Utilities for property: Sewer Available, Water Available
Community & HOA
Community
- Subdivision: Brewster Place
HOA
- Has HOA: Yes
- Amenities included: None
- HOA fee: $260 monthly
- HOA name: At Its Best HOA Management
- HOA phone: 910-458-0818
Location
- Region: Wilmington
Financial & listing details
- Price per square foot: $265/sqft
- Tax assessed value: $220,500
- Annual tax amount: $1,152
- Date on market: 10/13/2025
- Cumulative days on market: 4 days
- Listing agreement: Exclusive Right To Sell
- Listing terms: Cash,Conventional,FHA
- Road surface type: Paved
Price history
| Date | Event | Price |
|---|---|---|
| 8/22/2024 | Sold | $400,000$265/sqft |
Source:  Hive MLS #100452187 Report a problem Hive MLS #100452187 Report a problem | ||
| 6/27/2024 | Pending sale | $400,000$265/sqft |
Source: Hive MLS #100452187 Report a problem | ||
| 6/24/2024 | Listed for sale | $400,000+261%$265/sqft |
Source: Hive MLS #100452187 Report a problem | ||
| 10/20/2004 | Sold | $110,815$73/sqft |
Source: Hive MLS #30327531 Report a problem | ||
Public tax history
| Year | Property taxes | Tax assessment |
|---|---|---|
| 2025 | $1,487 +21.3% | $373,400 +69.3% |
| 2024 | $1,226 +0.5% | $220,500 |
| 2023 | $1,220 -0.9% | $220,500 |
| 2022 | $1,231 +1% | $220,500 |
| 2021 | $1,219 +25.8% | $220,500 +43.9% |
| 2020 | $969 | $153,200 |
| 2019 | $969 | $153,200 |
| 2018 | $969 | $153,200 |
| 2017 | $969 -9.8% | $153,200 -1.2% |
| 2016 | $1,075 +7.6% | $155,100 |
| 2015 | $999 +1.7% | $155,100 |
| 2014 | $982 | $155,100 |
| 2013 | -- | $155,100 |
| 2012 | -- | $155,100 -24.7% |
| 2011 | -- | $205,997 |
| 2010 | -- | $205,997 |
| 2009 | -- | -- |
| 2008 | -- | -- |
| 2007 | -- | -- |
| 2005 | -- | $100,957 +260.6% |
| 2004 | -- | $28,000 |
Find assessor info on the county website
Neighborhood: Silver Lake
Nearby homes
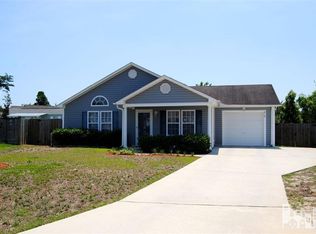
- $331,5003 bd2 ba1.2k sqft410 Brecknock Ct, Wilmington, NC 28412Off Market
- $312,7003 bd2 ba1.1k sqft5422 Ulloa Pl, Wilmington, NC 28412Off Market

- $338,3003 bd2 ba1.3k sqft5418 Ulloa Pl, Wilmington, NC 28412Off Market
- $334,2003 bd2 ba1.2k sqft5426 Ulloa Pl, Wilmington, NC 28412Off Market

- $335,9003 bd2 ba1.3k sqft406 Brecknock Ct, Wilmington, NC 28412Off Market
- $312,9003 bd2 ba1.1k sqft409 Brecknock Ct, Wilmington, NC 28412Off Market
- $336,0003 bd2 ba1.3k sqft413 Brecknock Ct, Wilmington, NC 28412Sold
- $330,0003 bd2 ba1.2k sqft5410 Ulloa Pl, Wilmington, NC 28412Sold
Nearby schools
GreatSchools rating
- 5/10Mary C Williams ElementaryGrades: K-5Distance: 0.4 mi
- 9/10Myrtle Grove MiddleGrades: 6-8Distance: 1.4 mi
- 5/10Eugene Ashley HighGrades: 9-12Distance: 2.5 mi
Schools provided by the listing agent
- Elementary: Bellamy
- Middle: Murray
- High: Ashley
Source: Hive MLS. This data may not be complete. We recommend contacting the local school district to confirm school assignments for this home.
Get a cash offer in 3 minutes
Find out how much your home could sell for in as little as 3 minutes with a no-obligation cash offer.
Estimated market value
$400,600
Get a cash offer in 3 minutes
Find out how much your home could sell for in as little as 3 minutes with a no-obligation cash offer.
Estimated market value
$400,600
- North Carolina
- New Hanover County
- Wilmington
- 28412
- Silver Lake
- 414 Brecknock Court
Nearby cities
Nearby neighborhoods
Nearby zip codes
Other Wilmington Topics
