Skip main navigation
Closed
  • $335,000

    414 Bremen Pass, Waverly, MN 55390

    3beds
    1,886sqft
    Single Family Residence
    Built in 2006
    10,715 Square Feet Lot
    $339,900 Zestimate®
    $178/sqft
    $2,250 Estimated rent

    Home value

    $339,900

    $309,000 - $374,000

    $2,250/mo

    Zestimate® history
    Loading
    Loading...

    Owner options

    List your home for rent

    $2,250/mo

    Rent Zestimate®

    Find your next renter with Zillow Rental Manager. Plus, with online applications, you can quickly screen prospective tenants – for free.

    Learn more

    $2,250/mo

    Rent Zestimate®

    Refinance and save

    $2,066/mo

    Est. payment

    Refinancing to a lower rate could help reduce your monthly payments and save thousands over the life of the loan.

    See today's rates

    $2,066/mo

    Est. payment

    Explore your selling options

    Work with a Zillow partner agent

    Leverage their expertise and Zillow's premium Showcase listings to get your home seen by more buyers.

    Get started

    List with your own agent

    Get your home in front of millions of buyers by listing it on Zillow.

    Learn how to do it

    Sell it yourself

    Take full control of how buyers see your home on Zillow by listing For Sale by Owner (FSBO).

    List your home

    What's special

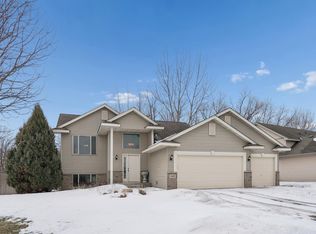
    Welcome to this delightful one-story home, perfectly nestled in the heart of Waverly. Featuring 3 spacious bedrooms and 2 bathrooms, this inviting residence blends comfort, convenience, and style in a prime location. Step inside to a beautifully remodeled kitchen complete with a modern island—ideal for both casual meals and entertaining guests. The living room, kitchen, and dining room enhance the open layout, creating a warm, welcoming atmosphere perfect for everyday living or hosting gatherings. Downstairs, the expansive basement offers even more living space, including a finished bedroom and family room. There’s also an unfinished 4th bedroom and bathroom, giving you the opportunity to add your personal touch and increase the home’s value. Located just one block from the neighborhood park and only a few blocks from local shops and amenities, this home combines peaceful residential living with everyday convenience. Enjoy quiet walks, nearby green spaces, and the charm of local dining and shopping. Don’t miss your chance to own a lovely home in one of Waverly’s most desirable neighborhoods. With a population of approximately 2,300 residents, Waverly offers a warm, small-town community feel—set against the scenic backdrop of Big Waverly Lake and just 35 miles west of the Twin Cities. Known for its motto, “A Rich Past and a Bright Tomorrow,” Waverly is a great place to call home, whether you're starting a family or growing a business. Schedule your private showing today and discover everything this beautiful home—and welcoming community—has to offer!

    Zillow last checked:

    Listing updated:

    Listed by:

    Derek Eley 612-223-2527,

    Mitchell Realty LLC

    Bought with:

    Maria Oman

    Premier Real Estate Services

    Source: NorthstarMLS as distributed by MLS GRID,MLS#: 6731169MLS Logo

    Facts & features

    Interior

    Bedrooms & bathrooms
    • Bedrooms: 3
    • Bathrooms: 2
    • Full bathrooms: 1
    • 3/4 bathrooms: 1
    Bedroom
    • Level: Main
    • Area: 168 Square Feet
    • Dimensions: 14x12
    Bedroom 2
    • Level: Main
    • Area: 110 Square Feet
    • Dimensions: 11x10
    Bedroom 3
    • Level: Lower
    • Area: 180 Square Feet
    • Dimensions: 20x9
    Primary bathroom
    • Level: Main
    • Area: 60 Square Feet
    • Dimensions: 10x6
    Dining room
    • Level: Main
    • Area: 121 Square Feet
    • Dimensions: 11x11
    Family room
    • Level: Lower
    • Area: 231 Square Feet
    • Dimensions: 21x11
    Kitchen
    • Level: Main
    • Area: 132 Square Feet
    • Dimensions: 12x11
    Living room
    • Level: Main
    • Area: 308 Square Feet
    • Dimensions: 22x14
    Walk in closet
    • Level: Main
    • Area: 50 Square Feet
    • Dimensions: 10x5
    Heating
    • Forced Air
    Cooling
    • Central Air
    Appliances
    • Included: Air-To-Air Exchanger, Cooktop, Dishwasher, Dryer, Gas Water Heater, Range, Refrigerator, Washer
    • Laundry: Common Area, Main Level
    Features
    • Basement: Block,Daylight,Egress Window(s),Finished,Partially Finished,Sump Basket,Sump Pump
    • Has fireplace: No
    Interior area
    • Total structure area: 1,886
    • Total interior livable area: 1,886 sqft
    • Finished area above ground: 1,246
    • Finished area below ground: 640

    Property

    Parking
    • Total spaces: 2
    • Parking features: Attached, Asphalt
    • Attached garage spaces: 2
    • Details: Garage Dimensions (24x24)
    Accessibility
    • Accessibility features: None
    Features
    • Levels: One
    • Stories: 1
    • Patio & porch: Composite Decking
    • Pool features: None
    • Fencing: Wood
    Lot
    • Size: 10,715 Square Feet
    • Dimensions: 83 x 159 x 48 x 181
    • Features: Irregular Lot
    Details
    • Foundation area: 1257
    • Parcel number: 116028004110
    • Zoning description: Residential-Single Family

    Construction

    Type & style
    • Home type: SingleFamily
    • Property subtype: Single Family Residence
    Materials
    • Block, Frame
    • Roof: Age 8 Years or Less
    Condition
    • New construction: No
    • Year built: 2006

    Utilities & green energy

    • Electric: Circuit Breakers, 200+ Amp Service
    • Gas: Natural Gas
    • Sewer: City Sewer/Connected
    • Water: City Water/Connected

    Community & HOA

    Community
    • Subdivision: Carrigan Meadows 2nd Add
    HOA
    • Has HOA: No
    Location
    • Region: Waverly

    Financial & listing details

    • Price per square foot: $178/sqft
    • Tax assessed value: $328,400
    • Annual tax amount: $3,740
    • Date on market: 6/2/2025
    • Cumulative days on market: 38 days

    Price history

    DateEventPrice
    8/11/2025Sold$335,000-2.9%$178/sqft
    Source: NorthstarMLS as distributed by MLS GRID #6731169 Report a problem
    7/14/2025Pending sale$345,000$183/sqft
    Source: NorthstarMLS as distributed by MLS GRID #6731169 Report a problem
    6/6/2025Listed for sale$345,000+15%$183/sqft
    Source: NorthstarMLS as distributed by MLS GRID #6731169 Report a problem
    6/17/2022Sold$300,000+0%$159/sqft
    Source: NorthstarMLS as distributed by MLS GRID #6183666 Report a problem
    5/11/2022Pending sale$299,900$159/sqft
    Source: NorthstarMLS as distributed by MLS GRID #6183666 Report a problem
    4/22/2022Listed for sale$299,900+106.8%$159/sqft
    Source: NorthstarMLS as distributed by MLS GRID #6183666 Report a problem
    9/6/2013Sold$145,000+5.1%$77/sqft
    Source: Lake Superior Area Realtors as distributed by MLS GRID #2059420 Report a problem
    6/21/2013Listed for sale$138,000+200.7%$73/sqft
    Source: RE/MAX Edge #4382107 Report a problem
    6/8/2006Sold$45,900$24/sqft
    Source: Public Record Report a problem

    Public tax history

    YearProperty taxesTax assessment
    2025$3,654 -2.3%$328,400 +8.4%
    2024$3,740 +8.2%$302,900 -4.2%
    2023$3,456 +8.8%$316,200 +14.7%
    2022$3,176 +1.5%$275,700 +18.5%
    2021$3,128 +8.8%$232,700 +9.7%
    2020$2,876 -64%$212,200 +3.5%
    2019$7,996 +178%$205,000 +24.1%
    2018$2,876 +8.9%$165,200 +13.8%
    2017$2,640 +9.2%$145,200
    2016$2,418 --
    2015$2,418 +4%--
    2014$2,324 +2.4%--
    2013$2,269 -7%--
    2012$2,440 +6.2%--
    2011$2,298 +5.7%--
    2010$2,175 +1.8%--
    2009$2,137 +20.2%--
    2008$1,778 +690.2%--
    2007$225 +84.4%--
    2006$122 --
    Find assessor info on the county website

    Neighborhood: 55390

    Nearby schools

    GreatSchools rating
    Get a cash offer in 3 minutes
    Find out how much your home could sell for in as little as 3 minutes with a no-obligation cash offer.
    Estimated market value
    $339,900
    Get a cash offer in 3 minutes
    Find out how much your home could sell for in as little as 3 minutes with a no-obligation cash offer.
    Estimated market value
    $339,900