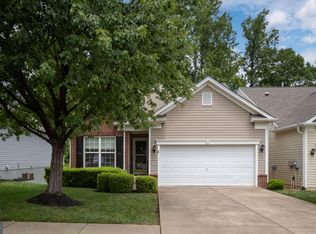
Welcome to this beautifully maintained "James model" home in the sought-after Del Webb Active Adult Community of Falls Run! Backing to serene woods and offering the perfect blend of comfort, privacy, and convenience, this home features 3 bedrooms, 3 full bathrooms, and a fully finished walk-out basement. Step onto the front porch and inside to a bright center foyer that opens to a well-appointed kitchen with light cabinetry, sparkling appliances including a built-in microwave, flat-top downdraft cooktop, refrigerator with ice maker, and wall ovens. You'll love the abundance of counter space, pantry storage and cozy breakfast nook with views of the front yard. The open-concept dining and family room is perfect for entertaining, with access to the screened porch overlooking the treetops—your own private retreat. Enjoy tranquil mornings and peaceful evenings with nature as your backdrop. The spacious primary suite also enjoys woodland views and features a large walk-in closet and a private ensuite bath with dual vanities and a walk-in shower. At the front of the home, you'll find a versatile guest bedroom or home office/den adjacent to a full bathroom with a walk-in hydrotherapy tub—perfect for relaxation. The main-level laundry room includes additional storage and leads to a two-car garage, complete with a built-in screen door for enjoying a natural cross-breeze. Downstairs, the finished basement includes a third bedroom and full bath, ideal for overnight guests. The oversized Rec Room opens to a shaded ground-level patio, perfect for summer dining or quiet outdoor moments. A large utility/storage room ensures you’ll have plenty of space—no need to downsize! Ideally located across from the community center, you’ll enjoy easy access to tennis and pickleball courts, guest parking, and all the resort-style amenities Falls Run has to offer. Take a short stroll to the clubhouse, where a full-time Lifestyle Director plans daily activities and events. Enjoy two swimming pools, billiards, fitness classes, lectures, and more—all supported by friendly concierge staff ready to welcome you home. Stop in and say Hello while you're touring this home and pick up a copy of the monthly activity calendar and gazette. Don’t miss your chance to live the good life at 414 Bridgewater Circle. Schedule your private tour today!
Sold for $465,000
$465,000
414 Bridgewater Cir, Fredericksburg, VA 22406
3beds
2,404sqft
Single Family Residence
Built in 2004
6,198 Square Feet Lot
$465,500 Zestimate®
$193/sqft
$2,942 Estimated rent
Home value
$465,500
$428,000 - $503,000
$2,942/mo
Zestimate® history
Owner options
List your home for rent
$2,942/mo
Rent Zestimate®
Find your next renter with Zillow Rental Manager. Plus, with online applications, you can quickly screen prospective tenants – for free.
$2,942/mo
Rent Zestimate®
Refinance and save
$2,955/mo
Est. payment
Refinancing to a lower rate could help reduce your monthly payments and save thousands over the life of the loan.
$2,955/mo
Est. payment
Explore your selling options
Work with a Zillow partner agent
Leverage their expertise and Zillow's premium Showcase listings to get your home seen by more buyers.
Get startedList with your own agent
Get your home in front of millions of buyers by listing it on Zillow.
Learn how to do itSell it yourself
Take full control of how buyers see your home on Zillow by listing For Sale by Owner (FSBO).
List your homeWhat's special
Woodland viewsSerene woodsFinished basementOversized rec roomTwo-car garageShaded ground-level patioBright center foyer
Zillow last checked:
Listing updated:
Listed by:
Anne Overington 540-207-0526,
Lando Massey Real Estate,
Listing Team: The Overington Team, Co-Listing Team: The Overington Team,Co-Listing Agent: Elizabeth Stanislawski 540-207-0523,
Lando Massey Real Estate
Bought with:
Lisa Nelson, 0225099597
Century 21 Redwood Realty
Source: Bright MLS,MLS#: VAST2037748
Facts & features
Interior
Bedrooms & bathrooms
- Bedrooms: 3
- Bathrooms: 3
- Full bathrooms: 3
- Main level bathrooms: 2
- Main level bedrooms: 2
Rooms
- Room types: Dining Room, Primary Bedroom, Bedroom 2, Bedroom 3, Kitchen, Family Room, Laundry, Recreation Room, Storage Room, Utility Room, Bathroom 2, Bathroom 3, Hobby Room, Primary Bathroom
Primary bedroom
- Level: Main
- Area: 180 Square Feet
- Dimensions: 15 x 12
Bedroom 2
- Level: Main
- Area: 132 Square Feet
- Dimensions: 11 x 12
Bedroom 3
- Level: Lower
- Area: 210 Square Feet
- Dimensions: 14 x 15
Primary bathroom
- Level: Main
- Area: 60 Square Feet
- Dimensions: 12 x 5
Bathroom 2
- Level: Main
- Area: 50 Square Feet
- Dimensions: 5 x 10
Bathroom 3
- Level: Lower
- Area: 66 Square Feet
- Dimensions: 6 x 11
Dining room
- Level: Main
- Area: 150 Square Feet
- Dimensions: 10 x 15
Family room
- Level: Main
- Area: 315 Square Feet
- Dimensions: 15 x 21
Other
- Level: Lower
- Area: 270 Square Feet
- Dimensions: 18 x 15
Kitchen
- Level: Main
- Area: 189 Square Feet
- Dimensions: 21 x 9
Laundry
- Level: Main
- Area: 49 Square Feet
- Dimensions: 7 x 7
Recreation room
- Level: Lower
- Area: 476 Square Feet
- Dimensions: 28 x 17
Screened porch
- Level: Main
Storage room
- Level: Lower
- Area: 432 Square Feet
- Dimensions: 18 x 24
Utility room
- Level: Lower
Heating
- Forced Air, Humidity Control, Natural Gas
Cooling
- Central Air, Electric
Appliances
- Included: Water Conditioner - Owned, Microwave, Dryer, Washer, Cooktop, Dishwasher, Oven, Double Oven, Disposal, Extra Refrigerator/Freezer, Gas Water Heater
- Laundry: Main Level, Laundry Room
Features
- Solar Tube(s), Attic, Bathroom - Tub Shower, Bathroom - Walk-In Shower, Breakfast Area, Ceiling Fan(s), Combination Dining/Living, Crown Molding, Dining Area, Entry Level Bedroom, Floor Plan - Traditional, Kitchen - Table Space, Eat-in Kitchen, Pantry, Primary Bath(s), Upgraded Countertops, Walk-In Closet(s)
- Flooring: Wood
- Doors: Sliding Glass
- Basement: Partially Finished,Walk-Out Access,Sump Pump
- Has fireplace: No
Interior area
- Total structure area: 2,708
- Total interior livable area: 2,404 sqft
- Finished area above ground: 1,404
- Finished area below ground: 1,000
Property
Parking
- Total spaces: 2
- Parking features: Garage Door Opener, Garage Faces Front, Attached
- Attached garage spaces: 2
Accessibility
- Accessibility features: Other Bath Mod
Features
- Levels: Two
- Stories: 2
- Patio & porch: Deck, Screened, Porch, Patio, Screened Porch
- Exterior features: Rain Gutters, Underground Lawn Sprinkler, Sidewalks, Street Lights
- Pool features: Community
Lot
- Size: 6,198 Square Feet
- Features: Backs to Trees, Backs - Open Common Area, Front Yard, Landscaped
Details
- Additional structures: Above Grade, Below Grade
- Parcel number: 45N 3B 768
- Zoning: R2
- Special conditions: Standard
Construction
Type & style
- Home type: SingleFamily
- Architectural style: Ranch/Rambler
- Property subtype: Single Family Residence
Materials
- Brick Veneer, Vinyl Siding
- Foundation: Concrete Perimeter
Condition
- New construction: No
- Year built: 2004
Utilities & green energy
- Sewer: Public Sewer
- Water: Public
Community & HOA
Community
- Features: Pool
- Security: Security Gate, Fire Sprinkler System
- Senior community: Yes
- Subdivision: Falls Run
HOA
- Has HOA: Yes
- Amenities included: Billiard Room, Clubhouse, Common Grounds, Community Center, Concierge, Fitness Center, Gated, Jogging Path, Meeting Room, Party Room, Indoor Pool, Pool, Retirement Community, Security, Spa/Hot Tub, Tennis Court(s)
- Services included: Insurance, Management, Pool(s), Reserve Funds, Road Maintenance, Snow Removal, Trash
- HOA fee: $185 monthly
- HOA name: FALLS RUN COMMUNITY ASSOCIATION
Location
- Region: Fredericksburg
Financial & listing details
- Price per square foot: $193/sqft
- Tax assessed value: $414,700
- Annual tax amount: $3,760
- Date on market: 4/19/2025
- Listing agreement: Exclusive Right To Sell
- Listing terms: Cash,Conventional,FHA,Negotiable,VA Loan,Other
- Ownership: Fee Simple
- Road surface type: Black Top
Price history
| Date | Event | Price |
|---|---|---|
| 5/23/2025 | Sold | $465,000$193/sqft |
Source:  Bright MLS #VAST2037748 Report a problem Bright MLS #VAST2037748 Report a problem | ||
| 4/24/2025 | Pending sale | $465,000$193/sqft |
Source: Bright MLS #VAST2037748 Report a problem | ||
| 4/19/2025 | Listed for sale | $465,000$193/sqft |
Source: Bright MLS #VAST2037748 Report a problem | ||
Public tax history
| Year | Property taxes | Tax assessment |
|---|---|---|
| 2025 | $3,830 +3.4% | $414,700 |
| 2024 | $3,706 +12.2% | $414,700 +12.7% |
| 2023 | $3,304 +5.6% | $368,100 |
| 2022 | $3,129 +8.4% | $368,100 +23.6% |
| 2021 | $2,888 | $297,700 |
| 2020 | $2,888 -3.5% | $297,700 +0.4% |
| 2019 | $2,994 +2% | $296,400 |
| 2018 | $2,934 | $296,400 |
| 2017 | $2,934 | $296,400 |
| 2016 | $2,934 | $296,400 +8.3% |
| 2015 | -- | $273,800 |
| 2014 | -- | $273,800 +10.9% |
| 2013 | -- | $246,800 |
| 2012 | -- | $246,800 -2.6% |
| 2011 | -- | $253,300 |
| 2010 | -- | $253,300 -23.9% |
| 2009 | -- | $332,800 |
| 2008 | -- | $332,800 -9.4% |
| 2006 | -- | $367,400 |
| 2005 | -- | $367,400 +53.1% |
| 2004 | -- | $239,900 |
| 2003 | -- | -- |
Find assessor info on the county website
Neighborhood: 22406
Nearby homes
- $415,0003 bd3 ba2.3k sqft418 Bridgewater Cir, Fredericksburg, VA 22406Sold
- $431,0002 bd3 ba1.2k sqft410 Bridgewater Cir, Fredericksburg, VA 22406Off Market
- $430,1002 bd3 ba1.2k sqft422 Bridgewater Cir, Fredericksburg, VA 22406Off Market
- $455,4002 bd3 ba1.5k sqft406 Bridgewater Cir, Fredericksburg, VA 22406Off Market
- $546,5003 bd4 ba2.3k sqft426 Bridgewater Cir, Fredericksburg, VA 22406Off Market
- $469,7002 bd3 ba1.5k sqft402 Bridgewater Cir, Fredericksburg, VA 22406Off Market
- $506,9004 bd3 ba1.5k sqft430 Bridgewater Cir, Fredericksburg, VA 22406Off Market
- $484,3003 bd3 ba2.5k sqft398 Bridgewater Cir, Fredericksburg, VA 22406Off Market
Nearby schools
GreatSchools rating
- 3/10Falmouth Elementary SchoolGrades: K-5Distance: 2.6 mi
- 6/10T. Benton Gayle Middle SchoolGrades: 6-8Distance: 0.3 mi
- 5/10Colonial Forge High SchoolGrades: 9-12Distance: 5.4 mi
Schools provided by the listing agent
- Elementary: Hartwood
- Middle: T. Benton Gayle
- High: Colonial Forge
- District: Stafford County Public Schools
Source: Bright MLS. This data may not be complete. We recommend contacting the local school district to confirm school assignments for this home.
Get a cash offer in 3 minutes
Find out how much your home could sell for in as little as 3 minutes with a no-obligation cash offer.
Estimated market value
$465,500
Get a cash offer in 3 minutes
Find out how much your home could sell for in as little as 3 minutes with a no-obligation cash offer.
Estimated market value
$465,500
- Virginia
- Stafford County
- Fredericksburg
- 22406
- 414 Bridgewater Cir
Nearby cities
Nearby neighborhoods
Nearby zip codes
Other Fredericksburg Topics
