''Available for Rent as well''
Nestled in the highly desirable Cedar Rock Village community of North Johnson City, this exceptional home blends modern upgrades with everyday comfort. Located within the highly regarded Lake Ridge School district, it's move-in ready and designed for effortless everyday living.
The main level features an inviting open layout with laminate wood flooring. The spacious kitchen offers stainless steel appliances, granite countertops, a gas oven/range, recessed lighting, smart-home features, and a generous walk-in pantry. Nearby, a dedicated office with elegant double doors provides the perfect workspace or quiet retreat. Recent updates—including new LED lighting, contemporary ceiling fans, and a Tesla charger—add both style and convenience.
Upstairs, you'll find three comfortable bedrooms (Including primary bedroom ), each with its own walk-in closet, along with two full bathrooms. A versatile loft area on the second floor serves as an ideal spot for a game room, media space, or additional gathering area.
Step outside to enjoy the back porch overlooking a fully fenced backyard, perfect for entertaining, family time, or simply unwinding. The home's corner lot location offers added privacy as well as extra common space.
Perfectly positioned between Johnson City, Bristol, and Kingsport, this property provides quick interstate access and is minutes from grocery stores and everyday essentials. Additional highlights include a tankless water heater, gas fireplace enhances the home's spacious feel.
Come experience all the charm, comfort, and thoughtful features this beautiful Cedar Rock Village home has to offer!
Buyers and buyers' agents to verify all information.
Sold for $395,000
$395,000
414 Brinkleys Way, Johnson City, TN 37615
3beds
2,275sqft
Single Family Residence, Residential
Built in 2020
5,227 Square Feet Lot
$398,900 Zestimate®
$174/sqft
$2,358 Estimated rent
Home value
$398,900
$343,000 - $463,000
$2,358/mo
Zestimate® history
Owner options
List your home for rent
$2,358/mo
Rent Zestimate®
Find your next renter with Zillow Rental Manager. Plus, with online applications, you can quickly screen prospective tenants – for free.
$2,358/mo
Rent Zestimate®
Refinance and save
$2,331/mo
Est. payment
Refinancing to a lower rate could help reduce your monthly payments and save thousands over the life of the loan.
$2,331/mo
Est. payment
Explore your selling options
Work with a Zillow partner agent
Leverage their expertise and Zillow's premium Showcase listings to get your home seen by more buyers.
Get startedList with your own agent
Get your home in front of millions of buyers by listing it on Zillow.
Learn how to do itSell it yourself
Take full control of how buyers see your home on Zillow by listing For Sale by Owner (FSBO).
List your homeWhat's special
Contemporary ceiling fansStainless steel appliancesSmart-home featuresInviting open layoutSpacious kitchenThree comfortable bedroomsLaminate wood flooring
Zillow last checked:
Listing updated:
Listed by:
Monika Patel 423-943-6169,
RE/MAX Preferred
Bought with:
Angie Green, 336386
Berkshire Hathaway Greg Cox Real Estate
Source: TVRMLS,MLS#: 9989027
Facts & features
Interior
Bedrooms & bathrooms
- Bedrooms: 3
- Bathrooms: 3
- Full bathrooms: 2
- 1/2 bathrooms: 1
Primary bedroom
- Level: Second
Bedroom 3
- Level: Second
Bathroom 2
- Level: Second
Dining room
- Level: First
Family room
- Level: Second
Kitchen
- Level: First
Laundry
- Level: Second
Living room
- Level: First
Office
- Level: First
Heating
- Central, Heat Pump
Cooling
- Ceiling Fan(s), Central Air
Appliances
- Included: Dishwasher, Gas Range, Microwave, Refrigerator
- Laundry: Electric Dryer Hookup, Washer Hookup
Features
- Eat-in Kitchen, Granite Counters, Kitchen/Dining Combo, Pantry, Walk-In Closet(s)
- Flooring: Carpet, Vinyl
- Windows: Window Treatment-Some
- Has fireplace: Yes
- Fireplace features: Gas Log, Living Room
Interior area
- Total structure area: 2,275
- Total interior livable area: 2,275 sqft
Property
Parking
- Parking features: Attached, Garage Door Opener
- Has attached garage: Yes
Features
- Levels: Two
- Stories: 2
- Patio & porch: Back, Porch
- Fencing: Back Yard,Pasture
Lot
- Size: 5,227 Square Feet
- Dimensions: 52.40 x 99.82 IRR
- Topography: Cleared, Level
Details
- Parcel number: 021g F 034.00
- Zoning: Residential
Construction
Type & style
- Home type: SingleFamily
- Architectural style: Traditional
- Property subtype: Single Family Residence, Residential
Materials
- Stone, Vinyl Siding
- Foundation: Block
- Roof: Shingle
Condition
- Above Average
- New construction: No
- Year built: 2020
Utilities & green energy
- Sewer: Public Sewer
- Water: Public
Community & HOA
Community
- Subdivision: Cedar Rock Village
HOA
- Has HOA: Yes
- Amenities included: Landscaping
- HOA fee: $22 monthly
Location
- Region: Johnson City
Financial & listing details
- Price per square foot: $174/sqft
- Tax assessed value: $484,000
- Annual tax amount: $3,737
- Date on market: 12/5/2025
- Listing terms: Cash,Conventional,FMHA,VA Loan
Price history
| Date | Event | Price |
|---|---|---|
| 4/7/2026 | Sold | $395,000-1.2%$174/sqft |
Source: TVRMLS #9989027 Report a problem | ||
| 2/22/2026 | Pending sale | $399,900$176/sqft |
Source: TVRMLS #9989027 Report a problem | ||
| 1/7/2026 | Price change | $399,900-4.8%$176/sqft |
Source: TVRMLS #9989027 Report a problem | ||
| 12/5/2025 | Listed for sale | $419,900+16.6%$185/sqft |
Source: TVRMLS #9989027 Report a problem | ||
| 7/1/2024 | Sold | $360,000-4%$158/sqft |
Source: TVRMLS #9966664 Report a problem | ||
| 6/3/2024 | Pending sale | $375,000+53.1%$165/sqft |
Source: TVRMLS #9966664 Report a problem | ||
| 1/3/2022 | Sold | $245,000$108/sqft |
Source: Public Record Report a problem | ||
Public tax history
| Year | Property taxes | Tax assessment |
|---|---|---|
| 2025 | $3,737 +0.8% | $121,000 |
| 2024 | $3,708 +46.6% | $121,000 +97.6% |
| 2023 | $2,530 +6.4% | $61,250 |
| 2022 | $2,377 | $61,250 |
| 2021 | $2,377 +1488.9% | $61,250 +1480.6% |
| 2020 | $150 | $3,875 |
| 2019 | -- | $3,875 |
Find assessor info on the county website
Neighborhood: 37615
Nearby homes
- $437,0003 bd3 ba2.1k sqft422 Brinkleys Way, Johnson City, TN 37615Off Market
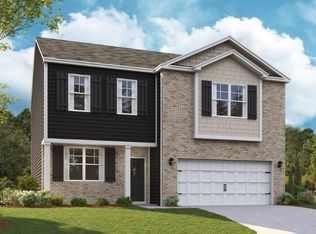
- $392,9004 bd3 ba2.1k sqft1062 Hammett Rd, Johnson City, TN 37615Off Market

- $412,700-- bd-- ba2.1k sqft436 Brinkleys Way, Johnson City, TN 37615Off Market
- $294,4003 bd3 ba1.4k sqft1075 Hammett Rd, Johnson City, TN 37615Off Market

- $275,0003 bd3 ba1.5k sqft1067 Hammett Rd, Johnson City, TN 37615Sold
- $257,0003 bd3 ba1.4k sqft1051 Hammett Rd, Johnson City, TN 37615Sold
- $293,6003 bd3 ba1.4k sqft1055 Hammett Rd, Johnson City, TN 37615Off Market
- $308,0103 bd3 ba1.4k sqft1053 Hammett Rd, Johnson City, TN 37615Sold
Nearby schools
GreatSchools rating
- 9/10Lake Ridge Elementary SchoolGrades: K-5Distance: 1.7 mi
- 7/10Indian Trail Middle SchoolGrades: 6-8Distance: 1.7 mi
- 8/10Science Hill High SchoolGrades: 9-12Distance: 5.2 mi
Schools provided by the listing agent
- Elementary: Lake Ridge
- Middle: Indian Trail
- High: Science Hill
Source: TVRMLS. This data may not be complete. We recommend contacting the local school district to confirm school assignments for this home.
Get a cash offer in 3 minutes
Find out how much your home could sell for in as little as 3 minutes with a no-obligation cash offer.
Estimated market value
$398,900
Get a cash offer in 3 minutes
Find out how much your home could sell for in as little as 3 minutes with a no-obligation cash offer.
Estimated market value
$398,900
- Tennessee
- Washington County
- Johnson City
- 37615
- 414 Brinkleys Way
Nearby cities
Nearby neighborhoods
Nearby zip codes
Other Johnson City Topics
