Spacious 4-bedroom, 3.5 bathroom Tuscan Hills townhome with west-facing private pool, garage and double driveway. Repainted internally September 2024 with the exterior repainted by the HOA February 2024. This spacious home offers an open-plan layout with sliding doors leading from the living area out to the west-facing screened-in pool deck. The well-proportioned kitchen has a breakfast bar and stainless-steel appliances (new fridge freezer 2023) and is located next to the dining area with door to the pool deck. There is a primary king-sized suite on the main floor with queen bed, ceiling fan and sliding doors to the pool deck, walk-in closet and en suite bathroom with twin sinks and shower. There is also a half bathroom on the main floor, laundry closet with washer/dryer and access to the garage with garage door opener. Head upstairs to the second king-sized primary suite with queen bed, ceiling fan, walk-in closet and en suite bathroom with corner tub, separate shower and twin sinks. Bedrooms 3 and 4 each have a bunk bed and closet. The family bathroom is located next to bedrooms 3 and 4 with a bath/shower. The private west-facing pool (new pool pump 2024) has a shaded area for dining, ample space out on the deck for sunbathing and a pool safety fence. Tuscan Hills is a popular residential and short-term rental community with great amenities including a gym, games room, volleyball, play area, tennis court and gated entrance - plus a great location just 10 miles from Disney World! The home comes As Is with the existing furnishings and will make an ideal vacation home, an investment property for short-term rentals or a forever home for long-term residents.
Sold for $349,995
$349,995
414 BRUNELLO DRIVE, DAVENPORT, FL 33897
4beds
1,762sqft
Townhouse
Built in 2006
2,901 Square Feet Lot
$335,000 Zestimate®
$199/sqft
$2,915 Estimated rent
Home value
$335,000
$318,000 - $352,000
$2,915/mo
Zestimate® history
Owner options
List your home for rent
$2,915/mo
Rent Zestimate®
Find your next renter with Zillow Rental Manager. Plus, with online applications, you can quickly screen prospective tenants – for free.
$2,915/mo
Rent Zestimate®
Refinance and save
$2,687/mo
Est. payment
Refinancing to a lower rate could help reduce your monthly payments and save thousands over the life of the loan.
$2,687/mo
Est. payment
Explore your selling options
Work with a Zillow partner agent
Leverage their expertise and Zillow's premium Showcase listings to get your home seen by more buyers.
Get startedList with your own agent
Get your home in front of millions of buyers by listing it on Zillow.
Learn how to do itSell it yourself
Take full control of how buyers see your home on Zillow by listing For Sale by Owner (FSBO).
List your homeWhat's special
Zillow last checked:
Listing updated:
Listed by:
Kate Rhead Williams 863-934-9071,
CHOICE INTERNATIONAL REALTY INC 407-376-4687
Bought with:
Shazia Hakim
EASY STREET REALTY FLORIDA,INC
Source: Stellar MLS,MLS#: O6245350 Originating MLS: Orlando Regional
Originating MLS: Orlando Regional
Facts & features
Interior
Bedrooms & bathrooms
- Bedrooms: 4
- Bathrooms: 4
- Full bathrooms: 3
- 1/2 bathrooms: 1
Primary bedroom
- Features: Walk-In Closet(s)
- Level: First
- Dimensions: 12x15
Bedroom 2
- Features: Walk-In Closet(s)
- Level: Second
- Dimensions: 12x13
Bedroom 3
- Features: Built-in Closet
- Level: Second
- Dimensions: 11x10
Bedroom 4
- Features: Built-in Closet
- Level: Second
- Dimensions: 10x13
Primary bathroom
- Features: En Suite Bathroom
- Level: First
Bathroom 2
- Features: En Suite Bathroom
- Level: Second
Bathroom 3
- Level: Second
Bathroom 4
- Features: Water Closet/Priv Toilet
- Level: First
Kitchen
- Level: First
- Dimensions: 9x10
Living room
- Level: First
- Dimensions: 14x17
Heating
- Central, Electric, Natural Gas
Cooling
- Central Air
Appliances
- Included: Dishwasher, Disposal, Dryer, Freezer, Gas Water Heater, Microwave, Range, Refrigerator, Washer
- Laundry: Electric Dryer Hookup, Laundry Closet, Washer Hookup
Features
- Ceiling Fan(s), Primary Bedroom Main Floor, PrimaryBedroom Upstairs, Thermostat, Walk-In Closet(s)
- Flooring: Carpet, Ceramic Tile, Linoleum
- Doors: Sliding Doors
- Has fireplace: No
- Furnished: Yes
Interior area
- Total structure area: 2,119
- Total interior livable area: 1,762 sqft
Property
Parking
- Total spaces: 1
- Parking features: Driveway, Garage Door Opener, Off Street
- Attached garage spaces: 1
- Has uncovered spaces: Yes
Features
- Levels: Two
- Stories: 2
- Exterior features: Irrigation System, Lighting, Rain Gutters
- Has private pool: Yes
- Pool features: Child Safety Fence, Gunite, Heated, In Ground, Lighting, Screen Enclosure
Lot
- Size: 2,901 Square Feet
Details
- Parcel number: 262512999955001410
- Special conditions: None
Construction
Type & style
- Home type: Townhouse
- Property subtype: Townhouse
- Attached to another structure: Yes
Materials
- Block, Stucco, Wood Frame
- Foundation: Slab
- Roof: Tile
Condition
- New construction: No
- Year built: 2006
Utilities & green energy
- Sewer: Public Sewer
- Water: Public
- Utilities for property: Cable Available, Electricity Connected, Fiber Optics, Natural Gas Connected, Phone Available, Sewer Connected, Water Connected
Community & HOA
Community
- Features: Clubhouse, Deed Restrictions, Fitness Center, Gated Community - No Guard, Playground
- Pet fee: $0 monthly
- Subdivision: TUSCAN HILLS
HOA
- Has HOA: Yes
- Services included: Maintenance Structure, Maintenance Grounds, Private Road, Recreational Facilities
- HOA fee: $329 monthly
- HOA name: Robert Strembicki
- HOA phone: 407-359-7202
Location
- Region: Davenport
Financial & listing details
- Price per square foot: $199/sqft
- Tax assessed value: $320,000
- Annual tax amount: $4,230
- Date on market: 9/27/2024
- Cumulative days on market: 19 days
- Ownership: Fee Simple
- Total actual rent: 0
- Electric utility on property: Yes
- Road surface type: Asphalt
Price history
| Date | Event | Price |
|---|---|---|
| 7/2/2025 | Listing removed | $3,700$2/sqft |
Source: Zillow Rentals Report a problem | ||
| 5/17/2025 | Listed for rent | $3,700+49.5%$2/sqft |
Source: Zillow Rentals Report a problem | ||
| 11/22/2024 | Sold | $349,995$199/sqft |
Source:  Stellar MLS #O6245350 Report a problem Stellar MLS #O6245350 Report a problem | ||
| 10/16/2024 | Pending sale | $349,995$199/sqft |
Source: Stellar MLS #O6245350 Report a problem | ||
| 10/3/2024 | Price change | $349,995-10%$199/sqft |
Source: Stellar MLS #O6245350 Report a problem | ||
| 9/27/2024 | Listed for sale | $389,000+12.1%$221/sqft |
Source: Stellar MLS #O6245350 Report a problem | ||
| 7/25/2024 | Listing removed | -- |
Source: Zillow Rentals Report a problem | ||
| 4/28/2024 | Price change | $2,475-2.9%$1/sqft |
Source: Zillow Rentals Report a problem | ||
| 4/8/2024 | Price change | $2,550-3.8%$1/sqft |
Source: Zillow Rentals Report a problem | ||
| 4/3/2024 | Price change | $2,650-7%$2/sqft |
Source: Zillow Rentals Report a problem | ||
| 3/31/2024 | Listed for rent | $2,850$2/sqft |
Source: Zillow Rentals Report a problem | ||
| 4/8/2022 | Sold | $347,000+2.4%$197/sqft |
Source: Public Record Report a problem | ||
| 2/14/2022 | Pending sale | $339,000$192/sqft |
Source: Stellar MLS #O6000751 Report a problem | ||
| 2/8/2022 | Listed for sale | $339,000$192/sqft |
Source: Stellar MLS #O6000751 Report a problem | ||
| 2/6/2022 | Pending sale | $339,000$192/sqft |
Source: Stellar MLS #O6000751 Report a problem | ||
| 2/3/2022 | Listed for sale | $339,000+41.3%$192/sqft |
Source: Stellar MLS #O6000751 Report a problem | ||
| 4/6/2020 | Sold | $240,000-2.4%$136/sqft |
Source: Public Record Report a problem | ||
| 3/5/2020 | Pending sale | $245,900$140/sqft |
Source: ELITE REALTY AGENCY LLC #O5767256 Report a problem | ||
| 12/23/2019 | Price change | $245,900-1.6%$140/sqft |
Source: ELITE REALTY AGENCY LLC #O5767256 Report a problem | ||
| 3/3/2019 | Listed for sale | $249,999+4.6%$142/sqft |
Source: ELITE REALTY AGENCY LLC #O5767256 Report a problem | ||
| 4/17/2018 | Listing removed | $239,000$136/sqft |
Source: ELITE REALTY AGENCY LLC #O5508594 Report a problem | ||
| 5/5/2017 | Listed for sale | $239,000-18%$136/sqft |
Source: ELITE REALTY AGENCY LLC #O5508594 Report a problem | ||
| 9/11/2006 | Sold | $291,600$165/sqft |
Source: Public Record Report a problem | ||
Public tax history
| Year | Property taxes | Tax assessment |
|---|---|---|
| 2025 | $4,137 -1% | $320,000 +1.9% |
| 2024 | $4,178 +11.6% | $314,050 +10% |
| 2023 | $3,745 +74.8% | $285,500 +42.1% |
| 2022 | $2,143 -0.6% | $200,953 +3% |
| 2021 | $2,156 -18.8% | $195,100 +2.6% |
| 2020 | $2,656 +0.5% | $190,100 +3.5% |
| 2019 | $2,643 -13.4% | $183,600 -2.1% |
| 2018 | $3,053 -2.2% | $187,600 +9.9% |
| 2017 | $3,121 +20.5% | $170,696 +10% |
| 2016 | $2,589 +4.1% | $155,178 +10% |
| 2015 | $2,488 +4.6% | $141,071 +10% |
| 2014 | $2,380 +25% | $128,246 +10% |
| 2013 | $1,904 +16.8% | $116,587 +10% |
| 2012 | $1,631 -23.1% | $105,988 -22.2% |
| 2011 | $2,121 -4.2% | $136,291 -3.5% |
| 2010 | $2,215 -25.8% | $141,255 -21% |
| 2009 | $2,985 -23.1% | $178,890 -28.5% |
| 2008 | $3,884 | $250,256 |
| 2007 | -- | -- |
| 2006 | $784 | -- |
| 2005 | -- | -- |
Find assessor info on the county website
Neighborhood: 33897
Nearby homes
- $379,3005 bd4 ba1.9k sqft424 Brunello Dr, Davenport, FL 33897Off Market

- $298,5003 bd2 ba1.3k sqft404 Brunello Dr, Davenport, FL 33897Off Market
- $361,4004 bd4 ba1.7k sqft444 Brunello Dr, Davenport, FL 33897Off Market
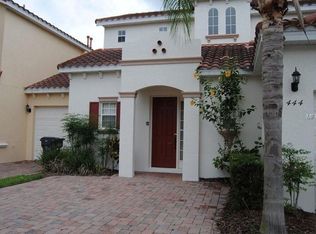
- $370,6005 bd4 ba1.9k sqft434 Brunello Dr, Davenport, FL 33897Off Market
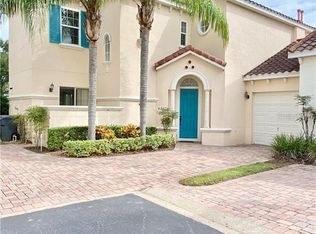
- $310,5003 bd2 ba1.3k sqft454 Brunello Dr, Davenport, FL 33897Off Market
- $271,5003 bd2 ba1.3k sqft352 Brunello Dr, Davenport, FL 33897Off Market
- $379,2005 bd4 ba1.9k sqft332 Brunello Dr, Davenport, FL 33897Off Market
- $347,5003 bd2 ba1.3k sqft353 Brunello Dr, Davenport, FL 33897Sold
Nearby schools
GreatSchools rating
- 4/10Citrus Ridge: A Civics AcademyGrades: PK-8Distance: 0.8 mi
- 3/10Davenport High SchoolGrades: 9-12Distance: 8 mi
Get a cash offer in 3 minutes
Find out how much your home could sell for in as little as 3 minutes with a no-obligation cash offer.
Estimated market value
$335,000
Get a cash offer in 3 minutes
Find out how much your home could sell for in as little as 3 minutes with a no-obligation cash offer.
Estimated market value
$335,000
- Florida
- Polk County
- Davenport
- 33897
- 414 BRUNELLO DRIVE
Nearby cities
Nearby neighborhoods
Nearby zip codes
Other Davenport Topics
