FORMER MODEL HOME + END UNIT + 2-CAR GARAGE! Welcome to 414 Bulkhead Place, a spacious 3-story townhome in Kelton Station offering 3 bedrooms, 2 full and 2 half baths, a versatile flex room, balcony, and nearly 2,000 square feet of living space. The open second floor is perfect for everyday living and entertaining, featuring a spacious kitchen with quartz countertops, island, pantry, stainless steel appliances, wall oven and microwave, dining area, family room, half bath, and French doors leading to the balcony. Upstairs, the primary suite offers a walk-in closet and private bath with double vanity and walk-in shower, plus two additional bedrooms and convenient laundry. The first-floor flex room is ideal for a home office, gym, den, or additional living space. Convenient to Sentara Hospital, shopping, restaurants, and I-64. Located in a USDA-eligible area, offering the possibility of 100% financing for qualified buyers. Offered at $405,000.
Sold
$405,000
414 Bulkhead Pl, Williamsburg, VA 23188
3beds
1,979sqft
Townhouse
Built in 2021
2,178 Square Feet Lot
$406,400 Zestimate®
$205/sqft
$2,793 Estimated rent
Home value
$406,400
$378,000 - $439,000
$2,793/mo
Zestimate® history
Owner options
List your home for rent
$2,793/mo
Rent Zestimate®
Find your next renter with Zillow Rental Manager. Plus, with online applications, you can quickly screen prospective tenants – for free.
$2,793/mo
Rent Zestimate®
Refinance and save
$2,655/mo
Est. payment
Refinancing to a lower rate could help reduce your monthly payments and save thousands over the life of the loan.
$2,655/mo
Est. payment
Explore your selling options
Work with a Zillow partner agent
Leverage their expertise and Zillow's premium Showcase listings to get your home seen by more buyers.
Get startedList with your own agent
Get your home in front of millions of buyers by listing it on Zillow.
Learn how to do itSell it yourself
Take full control of how buyers see your home on Zillow by listing For Sale by Owner (FSBO).
List your homeWhat's special
Family roomSpacious kitchenWall oven and microwaveDining areaOpen second floorWalk-in closetQuartz countertops
Zillow last checked:
Listing updated:
Listed by:
Megan Costa,
Liz Moore & Associates LLC 757-873-2707
Bought with:
Yuliya Miniyarova
A Better Way Realty Inc.
Source: REIN Inc.,MLS#: 10645725
Facts & features
Interior
Bedrooms & bathrooms
- Bedrooms: 3
- Bathrooms: 4
- Full bathrooms: 2
- 1/2 bathrooms: 2
Rooms
- Room types: Attic, PBR with Bath, Utility Closet
Heating
- Forced Air, Natural Gas
Cooling
- Central Air
Appliances
- Included: 220 V Elec, Dishwasher, Disposal, Dryer, Microwave, Electric Range, Refrigerator, Washer, Electric Water Heater
Features
- Primary Sink-Double, Walk-In Closet(s), Ceiling Fan(s), Entrance Foyer, Pantry
- Flooring: Carpet, Laminate/LVP
- Windows: Window Treatments
- Attic: Scuttle
- Has fireplace: No
- Common walls with other units/homes: End Unit
Interior area
- Total interior livable area: 1,979 sqft
Property
Parking
- Total spaces: 2
- Parking features: Garage Att 2 Car, Driveway, On Street, Garage Door Opener
- Attached garage spaces: 2
- Has uncovered spaces: Yes
Features
- Levels: Tri-Level,Three Or More
- Stories: 3
- Exterior features: Balcony
- Pool features: None, Association
- Fencing: None
- Waterfront features: Not Waterfront
Lot
- Size: 2,178 Square Feet
Details
- Parcel number: B19a16822582
- Zoning: PD
Construction
Type & style
- Home type: Townhouse
- Property subtype: Townhouse
- Attached to another structure: Yes
Materials
- Vinyl Siding
- Foundation: Slab
- Roof: Other
Condition
- New construction: No
- Year built: 2021
Utilities & green energy
- Sewer: City/County
- Water: City/County
- Utilities for property: Cable Hookup
Community & HOA
Community
- Subdivision: All Others Area 113
HOA
- Has HOA: Yes
- Amenities included: Clubhouse, Fitness Center, Landscaping, Other, Pool
- HOA fee: $140 monthly
Location
- Region: Williamsburg
Financial & listing details
- Price per square foot: $205/sqft
- Tax assessed value: $356,900
- Annual tax amount: $2,919
- Date on market: 7/24/2026
Price history
Price history is unavailable.
Public tax history
| Year | Property taxes | Tax assessment |
|---|---|---|
| 2025 | $2,784 +5.4% | $356,900 |
| 2024 | $2,641 +11% | $356,900 +15.5% |
| 2023 | $2,380 -1.3% | $309,100 |
| 2022 | $2,411 +256.8% | $309,100 +263.6% |
| 2021 | $676 | $85,000 |
Find assessor info on the county website
Neighborhood: 23188
Nearby homes
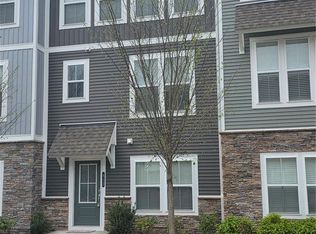
- $2,7953 bd3 ba1.9k sqft412 Bulkhead Pl, Williamsburg, VA 23188For Rent
- $389,0003 bd3 ba1.9k sqft410 Bulkhead Pl, Williamsburg, VA 23188Sold
- $381,6003 bd3 ba1.9k sqft408 Bulkhead Pl, Williamsburg, VA 23188Off Market
- $389,2003 bd3 ba2k sqft402 Bulkhead Pl, Williamsburg, VA 23188Off Market

- $---- bd-- ba-- sqft220 Lightfoot Rd, Williamsburg, VA 23188Off Market
- $385,0003 bd4 ba1.9k sqft100 Bimini Ln, Williamsburg, VA 23188Sold
- $385,0004 bd3 ba1.9k sqft102 Bimini Ln, Williamsburg, VA 23188Sold
- $395,0003 bd4 ba1.9k sqft104 Bimini Ln, Williamsburg, VA 23188Sold
Nearby schools
GreatSchools rating
- 9/10Waller Mill Elementary SchoolGrades: K-5Distance: 3.9 mi
- 8/10Queens Lake Middle SchoolGrades: 6-8Distance: 5.9 mi
- 7/10Bruton High SchoolGrades: 9-12Distance: 3.9 mi
Schools provided by the listing agent
- Elementary: Waller Mill Elementary
- Middle: Queens Lake Middle
- High: Bruton
Source: REIN Inc.. This data may not be complete. We recommend contacting the local school district to confirm school assignments for this home.
Sell for more on Zillow
Get a Zillow Showcase℠ listing at no additional cost and you could sell for .
$406,400
2% more
+$8,128
With Zillow Showcase(estimated)
$414,528
Sell for more on Zillow
Get a Zillow Showcase℠ listing at no additional cost and you could sell for .
$406,400
2% more
+$8,128
With Zillow Showcase(estimated)
$414,528
- Virginia
- York County
- Williamsburg
- 23188
- 414 Bulkhead Pl
