Experience refined modern living in this beautifully maintained Colonial home, thoughtfully designed with an expansive open floor plan and attention to detail throughout. Offering nearly 4700 square feet of total living space, the home features five generously sized bedrooms and four-and-a-half bathrooms, providing comfort and flexibility for a growing household or effortless entertaining. The main level includes a welcoming formal dining room and well-appointed living areas, while the finished lower level offers approximately 700 square feet of additional space ideal for a recreation room, home office, or gym, along with ample storage. Outdoors, the backyard serves as a private retreat with a lavish 25000 gallon,sparkling in-ground pool,an exhilarating hot- tub perfect for relaxing or hosting guests, a beautiful gazebo for all the lovely fireside chit-chats and an oversized shed providing exceptional storage for hobbies, tools, and equipment. Move-in ready and thoughtfully updated, this home presents a rare opportunity for buyers seeking space, functionality, and timeless style in a resort-like setting.Won't last long!! Call and setup your showings asap before this gem is GONE and you are regretting!
Sold for $599,000
$599,000
414 Callahan Dr, Jermyn, PA 18433
5beds
4,650sqft
Residential, Single Family Residence
Built in 2007
0.4 Acres Lot
$615,700 Zestimate®
$129/sqft
$3,718 Estimated rent
Home value
$615,700
$523,000 - $727,000
$3,718/mo
Zestimate® history
Owner options
List your home for rent
$3,718/mo
Rent Zestimate®
Find your next renter with Zillow Rental Manager. Plus, with online applications, you can quickly screen prospective tenants – for free.
$3,718/mo
Rent Zestimate®
Refinance and save
$3,950/mo
Est. payment
Refinancing to a lower rate could help reduce your monthly payments and save thousands over the life of the loan.
$3,950/mo
Est. payment
Explore your selling options
Work with a Zillow partner agent
Leverage their expertise and Zillow's premium Showcase listings to get your home seen by more buyers.
Get startedList with your own agent
Get your home in front of millions of buyers by listing it on Zillow.
Learn how to do itSell it yourself
Take full control of how buyers see your home on Zillow by listing For Sale by Owner (FSBO).
List your homeWhat's special
Attention to detail throughoutFour-and-a-half bathroomsExpansive open floor planWelcoming formal dining roomFive generously sized bedrooms
Zillow last checked:
Listing updated:
Listed by:
Jasmine Ahuja,
Iron Valley Real Estate Greater Scranton
Bought with:
Robert J Vanston, RM046573A
Berkshire Hathaway Home Services Preferred Properties
Source: GSBR as distributed by MLS GRID,MLS#: SC260405
Facts & features
Interior
Bedrooms & bathrooms
- Bedrooms: 5
- Bathrooms: 4
- Full bathrooms: 3
- 1/2 bathrooms: 1
Rooms
- Room types: Bathroom 1, Master Bedroom, Living Room, Laundry, Kitchen, Foyer, Family Room, Dining Room, Den, Bonus Room, Bedroom 5, Bedroom 4, Bedroom 3, Bedroom 2, Bathroom 4, Bathroom 3, Bathroom 2
Primary bedroom
- Area: 308 Square Feet
- Dimensions: 22 x 14
Bedroom 2
- Area: 364 Square Feet
- Dimensions: 28 x 13
Bedroom 3
- Area: 182 Square Feet
- Dimensions: 14 x 13
Bedroom 4
- Area: 132 Square Feet
- Dimensions: 12 x 11
Bedroom 5
- Area: 156 Square Feet
- Dimensions: 13 x 12
Bedroom 5
- Area: 56 Square Feet
- Dimensions: 8 x 7
Bathroom 1
- Area: 168 Square Feet
- Dimensions: 14 x 12
Bathroom 2
- Area: 40 Square Feet
- Dimensions: 8 x 5
Bathroom 3
- Area: 55 Square Feet
- Dimensions: 11 x 5
Bathroom 4
- Area: 25 Square Feet
- Dimensions: 5 x 5
Bonus room
- Area: 300 Square Feet
- Dimensions: 20 x 15
Den
- Area: 224 Square Feet
- Dimensions: 16 x 14
Dining room
- Area: 192 Square Feet
- Dimensions: 16 x 12
Family room
- Area: 368 Square Feet
- Dimensions: 23 x 16
Foyer
- Area: 104 Square Feet
- Dimensions: 13 x 8
Kitchen
- Area: 460 Square Feet
- Dimensions: 23 x 20
Laundry
- Area: 65 Square Feet
- Dimensions: 13 x 5
Living room
- Area: 144 Square Feet
- Dimensions: 12 x 12
Heating
- Forced Air
Cooling
- None
Appliances
- Included: Dishwasher, Microwave, Refrigerator, Dryer
Features
- Eat-in Kitchen
- Flooring: Carpet, Wood, Tile, Concrete
- Basement: Finished
- Attic: Floored,Storage
Interior area
- Total structure area: 4,650
- Total interior livable area: 4,650 sqft
- Finished area above ground: 3,950
- Finished area below ground: 700
Property
Parking
- Total spaces: 2
- Parking features: Concrete, Paved, On Street, Off Street, Garage Door Opener, Driveway
- Garage spaces: 2
- Has uncovered spaces: Yes
Features
- Stories: 2
- Exterior features: Lighting, Storage, Other
- Has view: Yes
- Frontage length: 98.00
Lot
- Size: 0.4 Acres
- Dimensions: 98 x 181 x 93 x 174
- Features: Landscaped, Views, Level
Details
- Parcel number: 0730403000128
- Zoning: Residential
Construction
Type & style
- Home type: SingleFamily
- Architectural style: Colonial
- Property subtype: Residential, Single Family Residence
Materials
- Attic/Crawl Hatchway(s) Insulated, Vinyl Siding, Stone
- Foundation: Permanent
- Roof: Shingle
Condition
- New construction: No
- Year built: 2007
Utilities & green energy
- Electric: Circuit Breakers
- Sewer: Public Sewer
- Water: Public
- Utilities for property: Cable Available
Community & HOA
Location
- Region: Jermyn
Financial & listing details
- Price per square foot: $129/sqft
- Tax assessed value: $25,000
- Annual tax amount: $6,468
- Date on market: 2/2/2026
- Cumulative days on market: 14 days
- Listing terms: Cash,VA Loan,FHA,Conventional
- Road surface type: Paved
Price history
| Date | Event | Price |
|---|---|---|
| 3/31/2026 | Sold | $599,000$129/sqft |
Source:  GSBR as distributed by MLS GRID #SC260405 Report a problem GSBR as distributed by MLS GRID #SC260405 Report a problem | ||
| 3/4/2026 | Pending sale | $599,000$129/sqft |
Source: GSBR as distributed by MLS GRID #SC260405 Report a problem | ||
| 2/2/2026 | Listed for sale | $599,000+46.1%$129/sqft |
Source: GSBR as distributed by MLS GRID #SC260405 Report a problem | ||
| 7/27/2018 | Sold | $410,000-1.2%$88/sqft |
Source: GSBR as distributed by MLS GRID #181284 Report a problem | ||
| 4/5/2018 | Listed for sale | $415,000+3.8%$89/sqft |
Source: The Agency Real Estate Group Triboro #18-1284 Report a problem | ||
| 4/18/2012 | Listing removed | $399,900$86/sqft |
Source: Coldwell Banker Town & Country Properties #11-4862 Report a problem | ||
| 10/15/2011 | Listed for sale | $399,900$86/sqft |
Source: Coldwell Banker Town & Country Properties #11-4862 Report a problem | ||
| 4/30/2011 | Listing removed | $399,900$86/sqft |
Source: Classic Properties #10-4992 Report a problem | ||
| 1/21/2011 | Listed for sale | $399,900$86/sqft |
Source: Classic Properties #10-4992 Report a problem | ||
Public tax history
| Year | Property taxes | Tax assessment |
|---|---|---|
| 2025 | $6,468 +13.7% | $25,000 |
| 2024 | $5,686 +4.7% | $25,000 |
| 2023 | $5,429 +2.4% | $25,000 |
| 2022 | $5,299 | $25,000 |
| 2021 | $5,299 +5.4% | $25,000 |
| 2020 | $5,026 +1% | $25,000 |
| 2018 | $4,976 +82.9% | $25,000 |
| 2017 | $2,721 | $25,000 |
| 2016 | -- | $25,000 |
| 2015 | -- | $25,000 |
| 2014 | -- | $25,000 |
| 2013 | -- | $25,000 |
| 2012 | -- | $25,000 |
| 2011 | -- | $25,000 |
| 2010 | -- | $25,000 |
| 2009 | -- | $25,000 |
| 2008 | -- | $25,000 -62.3% |
| 2007 | -- | $66,300 |
Find assessor info on the county website
Neighborhood: 18433
Nearby homes
- $472,300-- bd-- ba-- sqft104 Cleveland Dr, Jermyn, PA 18433Off Market
- $389,1003 bd3 ba1.8k sqft412 Callahan Dr, Jermyn, PA 18433Off Market
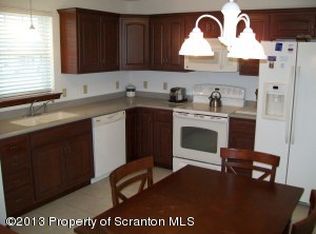
- $442,800-- bd-- ba-- sqft102 Cleveland Dr, Jermyn, PA 18433Off Market
- $316,800-- bd-- ba-- sqft413 Garfield Ave, Jermyn, PA 18433Off Market
- $337,300-- bd-- ba-- sqft418 Callahan Dr, Jermyn, PA 18433Off Market
- $481,600-- bd-- ba-- sqft409 Callahan Dr #L-41, Jermyn, PA 18433Off Market
- $449,0003 bd2 ba2k sqft411 Callahan Dr, Jermyn, PA 18433Off Market
- from $385,9004 bd3 ba1.9k sqftParkview Estates Plan 1 Plan, Parkview Estates, Jermyn, PA 18433New Construction
Nearby schools
GreatSchools rating
- 7/10Mayfield El SchoolGrades: K-6Distance: 1.5 mi
- 7/10Lakeland Junior-Senior High SchoolGrades: 7-12Distance: 3.3 mi


Get pre-qualified for a loan
At Zillow Home Loans, we can pre-qualify you in as little as 5 minutes with no impact to your credit score.An equal housing lender. NMLS #10287.
- Pennsylvania
- Lackawanna County
- Jermyn
- 18433
- 414 Callahan Dr
Nearby cities
Nearby zip codes
Other Jermyn Topics
