Affordable Honesdale Living! At the end of Carroll St. Very clean and move in ready. Two steps into the welcoming foyer then entering the good size living room. Very well maintained 2 bedroom 2 bath house with good size living room and good size kitchen. Very nice outdoor deck with entertaining along with an outdoor shed. Newer furnace with hot water heater in town natural gas, public sewer and public water. Located in town Honesdale. Very close within walking distance to many activities in town Honesdale, Restaurants, Shopping, and Park activity. With off street parking.
Pending
$225,000
414 Carroll St, Honesdale, PA 18431
2beds
1,265sqft
:
Get pre-qualified$1,494/mo
Single Family Residence
Built in 1859
9,147 Square Feet Lot
$223,900 Zestimate®
$178/sqft
$-- HOA
What's special
Off street parkingGood size kitchenWelcoming foyerOutdoor shed
- 19 days |
- 621 |
- 61 |
Likely to sell faster than
Zillow last checked:
Listing updated:
Listed by:
Stephen Langendoerfer 570-470-2391,
RE/MAX WAYNE 570-253-9566
Source: PWAR as distributed by MLS GRID,MLS#: PW262243
Facts & features
Interior
Bedrooms & bathrooms
- Bedrooms: 2
- Bathrooms: 2
- Full bathrooms: 2
Bedroom 1
- Area: 151.09
- Dimensions: 14.5 x 10.42
Bedroom 2
- Area: 93.15
- Dimensions: 12.42 x 7.5
Bathroom 1
- Area: 60.64
- Dimensions: 8 x 7.58
Bathroom 2
- Area: 36.23
- Dimensions: 7.5 x 4.83
Other
- Area: 31.28
- Dimensions: 6.83 x 4.58
Bonus room
- Area: 63.15
- Dimensions: 8.42 x 7.5
Dining room
- Area: 70.47
- Dimensions: 9 x 7.83
Kitchen
- Area: 155.4
- Dimensions: 13.42 x 11.58
Laundry
- Area: 31.52
- Dimensions: 6.75 x 4.67
Living room
- Area: 238.21
- Dimensions: 17.75 x 13.42
Other
- Area: 21.3
- Dimensions: 5.17 x 4.12
Heating
- Natural Gas, Steam
Cooling
- Window Unit(s)
Appliances
- Included: Electric Cooktop, Washer/Dryer, Free-Standing Electric Range, Refrigerator, Microwave
- Laundry: Inside, Laundry Room
Features
- Eat-in Kitchen, Walk-In Closet(s), Open Floorplan, Natural Woodwork, Kitchen Island
- Flooring: Vinyl, Wood
- Doors: Storm Door(s)
- Windows: Display Window(s), Storm Window(s), Double Pane Windows
- Basement: Dirt Floor,Unfinished,Full
- Attic: Crawl Opening
Interior area
- Total structure area: 1,265
- Total interior livable area: 1,265 sqft
- Finished area above ground: 1,265
- Finished area below ground: 0
Property
Parking
- Parking features: Side By Side, Off Street, Parking Pad, On Site
Features
- Levels: Two
- Stories: 2
- Patio & porch: Deck, Rear Porch
- Exterior features: Private Yard
- Body of water: None
Lot
- Size: 9,147 Square Feet
- Features: Back Yard, Private, Rectangular Lot, Gentle Sloping, Cleared
Details
- Additional structures: Shed(s), Storage
- Parcel number: 11000090162
Construction
Type & style
- Home type: SingleFamily
- Architectural style: Farmhouse
- Property subtype: Single Family Residence
Materials
- Stone, Vinyl Siding
- Foundation: Stone
- Roof: Asphalt
Condition
- Updated/Remodeled
- New construction: No
- Year built: 1859
Utilities & green energy
- Electric: 200+ Amp Service
- Sewer: Public Sewer
- Water: Public
- Utilities for property: Cable Available, Natural Gas Connected, Electricity Connected
Community & HOA
Community
- Subdivision: None
HOA
- Has HOA: No
Location
- Region: Honesdale
Financial & listing details
- Price per square foot: $178/sqft
- Tax assessed value: $111,200
- Annual tax amount: $2,683
- Date on market: 7/7/2026
- Cumulative days on market: 20 days
- Listing terms: Cash,VA Loan,FHA,Conventional
- Electric utility on property: Yes
- Road surface type: Paved
Estimated market value
$223,900
$213,000 - $235,000
$1,772/mo
Price history
| Date | Event | Price |
|---|---|---|
| 7/13/2026 | Pending sale | $225,000$178/sqft |
Source:  PWAR as distributed by MLS GRID #PW262243 Report a problem PWAR as distributed by MLS GRID #PW262243 Report a problem | ||
| 7/7/2026 | Listed for sale | $225,000+33.9%$178/sqft |
Source: PWAR as distributed by MLS GRID #PW262243 Report a problem | ||
| 5/14/2024 | Sold | $168,000-6.6%$133/sqft |
Source: PWAR as distributed by MLS GRID #PW240799 Report a problem | ||
| 4/10/2024 | Pending sale | $179,900$142/sqft |
Source: PWAR as distributed by MLS GRID #PW240799 Report a problem | ||
| 3/30/2024 | Listed for sale | $179,900+51.2%$142/sqft |
Source: PWAR as distributed by MLS GRID #PW240799 Report a problem | ||
| 11/12/2009 | Sold | $119,000$94/sqft |
Source: Public Record Report a problem | ||
Public tax history
| Year | Property taxes | Tax assessment |
|---|---|---|
| 2025 | $2,496 +7.3% | $111,200 |
| 2024 | $2,327 | $111,200 |
| 2023 | $2,327 +4.7% | $111,200 +60% |
| 2022 | $2,223 +0.8% | $69,500 |
| 2021 | $2,206 +11.5% | $69,500 |
| 2020 | $1,979 +7.5% | $69,500 |
| 2019 | $1,841 -4.5% | $69,500 |
| 2018 | $1,927 +181.1% | $69,500 |
| 2017 | $685 | $69,500 |
| 2016 | -- | $69,500 |
| 2014 | -- | $69,500 |
| 2013 | -- | $69,500 |
| 2012 | -- | $69,500 +44.8% |
| 2011 | -- | $48,000 |
| 2010 | -- | $48,000 |
| 2007 | -- | $48,000 |
Find assessor info on the county website
Monthly payment
Est. payment
Payment breakdown
Explore the cost of this home by adjusting the details. Changes won't be saved.Climate risks
Neighborhood: 18431
Nearby schools
GreatSchools rating
- NAStourbridge Primary CenterGrades: PK-2Distance: 0.8 mi
- 9/10Wayne Highlands Middle SchoolGrades: 6-8Distance: 0.8 mi
- 9/10Honesdale High SchoolGrades: 9-12Distance: 0.7 mi
- $184,9003 bd1 ba1.4k sqft417 Carroll St, Honesdale, PA 18431Off Market
- $191,6003 bd2 ba1.4k sqft400 Carroll St, Honesdale, PA 18431Off Market
- $221,1003 bd1 ba2.4k sqft419 Carroll St, Honesdale, PA 18431Off Market
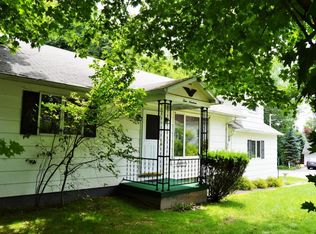
- $205,6003 bd1 ba1.4k sqft333 Ridge St, Honesdale, PA 18431Off Market
- $298,8005 bd2 ba2.2k sqft337 Ridge St, Honesdale, PA 18431Off Market
- $218,8003 bd2 ba2k sqft321 Ridge St, Honesdale, PA 18431Off Market
- $139,2003 bd1 ba980 sqft353 Ridge St, Honesdale, PA 18431Off Market
- $5,4023 bd1 ba672 sqftRidge St, Honesdale, PA 18431Sold
A local agent can set up tours, give advice and negotiate with sellers.
A local lender can help you make sure your offer is ready when you are.
Similar homes
- $325,0004 bd2 ba1.6k sqft1416 Overlook Ave, Honesdale, PA 18431For Sale
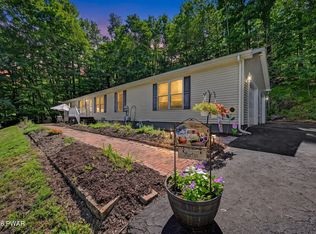
 MLS ID #PW262300, Tim Meagher, RE/MAX WAYNE. PWAR as distributed by MLS GRID
 - $239,9002 bd2 ba1.7k sqft296 Chestnuthill Dr, Lake Ariel, PA 18436For Sale
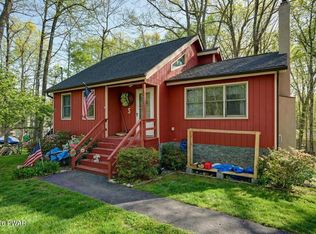 MLS ID #PW262470, Heather L Meagher, RE/MAX Best. PWAR as distributed by MLS GRID
 - $157,0002 bd1 ba1k sqft724 Ridge St, Honesdale, PA 18431For Sale
 MLS ID #PW261658, Mary Richardson, Keller Williams RE Hawley. PWAR as distributed by MLS GRID
 - $169,5003 bd1 ba1.5k sqft219 4th St, Honesdale, PA 18431For Sale
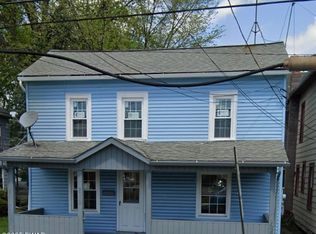 MLS ID #PW254027, Jodi Cooper, CENTURY 21 Country Lake Homes - Lords Valley. PWAR as distributed by MLS GRID
 - $329,0005 bd2 ba1.6k sqft307 Grove St, Honesdale, PA 18431For SaleMLS ID #PW252918, Jeremy J Watson, SIX PM LLC. PWAR as distributed by MLS GRID
- $229,9002 bd2 ba1.4k sqft331 Chestnuthill Dr, Lake Ariel, PA 18436For SaleMLS ID #PW260762, Heather L Meagher, RE/MAX Best. PWAR as distributed by MLS GRID
- $224,9003 bd2 ba1.7k sqft1695 Windemere Ct, Lake Ariel, PA 18436For SaleMLS ID #PW261089, Maureen Prigge, RE/MAX Best. PWAR as distributed by MLS GRID
- $225,0002 bd1 ba870 sqft140 Lake Rd, Lake Ariel, PA 18436For SaleMLS ID #PW261187, Heather L Meagher, RE/MAX Best. PWAR as distributed by MLS GRID
- $214,9003 bd2 ba1.3k sqft100 Splitrail Ln, Lake Ariel, PA 18436For SaleMLS ID #PW261558, Sherrie Miller RT 6, Keller Williams RE Hawley. PWAR as distributed by MLS GRID
- $224,9002 bd1 ba764 sqft107 Maple Dr, Greentown, PA 18426For SaleMLS ID #PW262124, Lyndsey Tilton, Berkshire Hathaway HomeServices Pocono Real Estate Hawley. PWAR as distributed by MLS GRID
- $250,0002 bd2 ba1.2k sqft64 Splitrail Ln, Lake Ariel, PA 18436For SaleMLS ID #PW261762, Amy Fasulo, Realty Executives Exceptional Milford. PWAR as distributed by MLS GRID
- $235,0003 bd2 ba1.2k sqft514 Northgate Ct Lot 3308, Lake Ariel, PA 18436For SaleMLS ID #PW252558, Donna Gardner, RE/MAX Best. PWAR as distributed by MLS GRID
- $219,0002 bd2 ba1.1k sqft72 Woodridge Dr, Lake Ariel, PA 18436For SaleMLS ID #PW261036, David Kovaleski, RE/MAX Best. PWAR as distributed by MLS GRID
- $209,0003 bd2 ba898 sqft42 Glenwood Ln, Lake Ariel, PA 18436For SaleMLS ID #PW262285, David Kovaleski, RE/MAX Best. PWAR as distributed by MLS GRID
- $224,0004 bd2 ba1.6k sqft129 Underwood Ln, Hamlin, PA 18427For SaleMLS ID #PW261840, Madison McGlone, Davis R. Chant - Lake Wallenpaupack. PWAR as distributed by MLS GRID
- $239,0004 bd2 ba1.2k sqft1051 Harmony Dr, Lake Ariel, PA 18436For SaleMLS ID #PW261763, Zachary Ranner, Davis R. Chant - Lake Wallenpaupack. PWAR as distributed by MLS GRID
- $235,0003 bd2 ba1.1k sqft126 Laurel Cir, Hawley, PA 18428For SaleMLS ID #PW261953, William Clauss, Davis R. Chant - Lake Wallenpaupack. PWAR as distributed by MLS GRID
- $222,5003 bd1 ba1.1k sqft85 Cedarwood Ter, Hamlin, PA 18427For SaleMLS ID #PM-141696, Jennifer Marie Harvey, CENTURY 21 Select Group - Blakeslee. PMAR
- $269,0003 bd2 ba1.1k sqft74 Charles St, Hawley, PA 18428For SaleMLS ID #PW253760, Jennifer Marie Fenkner, RE/MAX Best. PWAR as distributed by MLS GRID
- $279,0003 bd2 ba1.5k sqft44 S Northgate Ct, Lake Ariel, PA 18436For SaleMLS ID #PW262427, Maureen Prigge, RE/MAX Best. PWAR as distributed by MLS GRID
