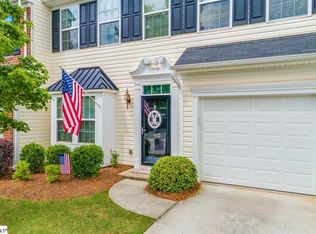
Welcome to your dream townhouse! Nestled in a prime location, this charming abode boasts comfort, convenience, and style. Step inside to discover a meticulously designed layout that perfectly balances functionality and elegance. As you enter, you're greeted by an inviting living space, illuminated by natural light cascading through large windows. The open floor plan seamlessly connects the living area to the dining space and kitchen, creating an ideal setting for entertaining guests or simply relaxing with loved ones. The heart of this home is undoubtedly the kitchen, complete with modern appliances, sleek countertops, and ample cabinet space. Whether you're a culinary enthusiast or just enjoy whipping up a quick meal, this kitchen is sure to inspire your inner chef. Venture upstairs to explore the additional bedrooms, each offering comfort and privacy for family members or guests. With plenty of space and storage options, everyone can enjoy their own retreat within this cozy haven. The loft is perfect for extra space for all kinds of activities. However, the pièce de résistance awaits you on the main level – the luxurious master suite. Tucked away for ultimate tranquility, this spacious sanctuary features a ensuite bathroom with double sinks and large garden tub and a walk-in closet, providing the perfect blend of comfort and convenience. Outside, a private patio beckons you to unwind and soak up the sunshine. And when you're ready to cool off, take a dip in the sparkling community pool, just steps away from your doorstep. It's the perfect spot to beat the heat and socialize with neighbors on warm summer days. With its unbeatable location, thoughtful design, and resort-style amenities, this townhouse offers the ultimate lifestyle upgrade. Don't miss your chance to make it yours and experience the epitome of modern living!
Sold for $281,050
$281,050
414 Cedar Pines Dr, Greenville, SC 29615
3beds
1,905sqft
Townhouse, Residential
Built in 2010
2,613 Square Feet Lot
$287,000 Zestimate®
$148/sqft
$2,093 Estimated rent
Home value
$287,000
$273,000 - $301,000
$2,093/mo
Zestimate® history
Owner options
List your home for rent
$2,093/mo
Rent Zestimate®
Find your next renter with Zillow Rental Manager. Plus, with online applications, you can quickly screen prospective tenants – for free.
$2,093/mo
Rent Zestimate®
Refinance and save
$1,652/mo
Est. payment
Refinancing to a lower rate could help reduce your monthly payments and save thousands over the life of the loan.
$1,652/mo
Est. payment
Explore your selling options
Work with a Zillow partner agent
Leverage their expertise and Zillow's premium Showcase listings to get your home seen by more buyers.
Get startedList with your own agent
Get your home in front of millions of buyers by listing it on Zillow.
Learn how to do itSell it yourself
Take full control of how buyers see your home on Zillow by listing For Sale by Owner (FSBO).
List your homeWhat's special
Zillow last checked:
Listing updated:
Listed by:
Kimberly Guest 864-918-0066,
Guest Group, LLC
Bought with:
Anne Carter MacNabb
Wilson Associates
Source: Greater Greenville AOR,MLS#: 1526009
Facts & features
Interior
Bedrooms & bathrooms
- Bedrooms: 3
- Bathrooms: 3
- Full bathrooms: 2
- 1/2 bathrooms: 1
- Main level bathrooms: 1
- Main level bedrooms: 1
Rooms
- Room types: Loft
Primary bedroom
- Area: 182
- Dimensions: 14 x 13
Bedroom 2
- Area: 150
- Dimensions: 15 x 10
Bedroom 3
- Area: 169
- Dimensions: 13 x 13
Primary bathroom
- Features: Double Sink, Full Bath, Shower-Separate, Tub-Garden, Walk-In Closet(s)
- Level: Main
Dining room
- Area: 120
- Dimensions: 12 x 10
Family room
- Area: 208
- Dimensions: 16 x 13
Kitchen
- Area: 130
- Dimensions: 13 x 10
Heating
- Natural Gas
Cooling
- Electric
Appliances
- Included: Gas Cooktop, Dishwasher, Disposal, Refrigerator, Gas Oven, Gas Water Heater
- Laundry: 1st Floor, Laundry Closet
Features
- Ceiling Fan(s), Ceiling Smooth, Granite Counters, Open Floorplan, Soaking Tub, Walk-In Closet(s)
- Flooring: Carpet, Ceramic Tile, Wood
- Doors: Storm Door(s)
- Basement: None
- Attic: Pull Down Stairs,Storage
- Number of fireplaces: 1
- Fireplace features: Gas Log
Interior area
- Total structure area: 1,900
- Total interior livable area: 1,905 sqft
Property
Parking
- Total spaces: 1
- Parking features: Attached, Paved
- Attached garage spaces: 1
- Has uncovered spaces: Yes
Features
- Levels: Two
- Stories: 2
Lot
- Size: 2,613 Square Feet
- Features: Corner Lot, Sidewalk
- Topography: Level
Details
- Parcel number: 0541.0801126.00
Construction
Type & style
- Home type: Townhouse
- Architectural style: Traditional
- Property subtype: Townhouse, Residential
Materials
- Vinyl Siding
- Foundation: Slab
- Roof: Composition
Condition
- Year built: 2010
Utilities & green energy
- Sewer: Public Sewer
- Water: Public
Community & HOA
Community
- Features: Street Lights, Pool, Sidewalks, Lawn Maintenance
- Security: Smoke Detector(s)
- Subdivision: The Townes at Pine Grove
HOA
- Has HOA: Yes
- Services included: Common Area Ins., Maintenance Structure, Maintenance Grounds, Pool, Street Lights, Trash, Termite Contract
Location
- Region: Greenville
Financial & listing details
- Price per square foot: $148/sqft
- Tax assessed value: $212,430
- Annual tax amount: $1,146
- Date on market: 7/8/2024
Price history
| Date | Event | Price |
|---|---|---|
| 10/16/2024 | Sold | $281,050-5.7%$148/sqft |
Source:  Greater Greenville AOR #1526009 Report a problem Greater Greenville AOR #1526009 Report a problem | ||
| 9/13/2024 | Contingent | $298,000$156/sqft |
Source: Greater Greenville AOR #1526009 Report a problem | ||
| 9/9/2024 | Price change | $298,000-0.3%$156/sqft |
Source: Greater Greenville AOR #1526009 Report a problem | ||
| 7/8/2024 | Listed for sale | $299,000+1.4%$157/sqft |
Source: Greater Greenville AOR #1526009 Report a problem | ||
| 6/14/2024 | Listing removed | -- |
Source: Greater Greenville AOR #1526009 Report a problem | ||
| 6/4/2024 | Contingent | $295,000$155/sqft |
Source: Greater Greenville AOR #1526009 Report a problem | ||
| 5/22/2024 | Price change | $295,000-1.6%$155/sqft |
Source: Greater Greenville AOR #1526009 Report a problem | ||
| 5/6/2024 | Listed for sale | $299,900+39.5%$157/sqft |
Source: Greater Greenville AOR #1526009 Report a problem | ||
| 9/15/2020 | Sold | $215,000-1.1%$113/sqft |
Source: Greater Greenville AOR #1423529 Report a problem | ||
| 7/30/2020 | Pending sale | $217,500$114/sqft |
Source: Brand Name Real Estate Upstate #1423529 Report a problem | ||
| 7/27/2020 | Listed for sale | $217,500+20.8%$114/sqft |
Source: Brand Name Real Estate Upstate #1423529 Report a problem | ||
| 5/18/2016 | Sold | $180,000-1.1%$94/sqft |
Source: Greater Greenville AOR #1319101 Report a problem | ||
| 4/6/2016 | Pending sale | $182,000$96/sqft |
Source: REALTY ADVISORS CAROLINA #1319101 Report a problem | ||
| 4/5/2016 | Listed for sale | $182,000+1.2%$96/sqft |
Source: REALTY ADVISORS CAROLINA #1319101 Report a problem | ||
| 7/10/2015 | Sold | $179,900$94/sqft |
Source: Greater Greenville AOR #1297289 Report a problem | ||
| 3/24/2015 | Listed for sale | $179,900+9%$94/sqft |
Source: Allen Tate Realtors Report a problem | ||
| 2/4/2011 | Sold | $165,065$87/sqft |
Source: Public Record Report a problem | ||
Public tax history
| Year | Property taxes | Tax assessment |
|---|---|---|
| 2024 | $1,146 -1.3% | $212,430 |
| 2023 | $1,162 +4.1% | $212,430 |
| 2022 | $1,116 -21.8% | $212,430 |
| 2021 | $1,427 +68.7% | $212,430 +27.8% |
| 2020 | $846 +0.9% | $166,190 |
| 2019 | $838 -6.8% | $166,190 |
| 2018 | $899 | $166,190 +2399.1% |
| 2017 | $899 +0.9% | $6,650 -96% |
| 2016 | $891 +5.1% | $166,190 |
| 2015 | $848 -27.9% | $166,190 +4.7% |
| 2014 | $1,176 +7% | $158,700 |
| 2013 | $1,099 +3.9% | $158,700 |
| 2012 | $1,057 +28.8% | -- |
| 2011 | $821 +1557.2% | -- |
| 2010 | $50 | -- |
Find assessor info on the county website
Neighborhood: 29615
Nearby homes
- $298,7003 bd3 ba1.9k sqft412 Cedar Pines Dr, Greenville, SC 29615Off Market
- $286,8003 bd3 ba1.9k sqft416 Cedar Pines Dr, Greenville, SC 29615Off Market
- $296,5003 bd3 ba1.8k sqft410 Cedar Pines Dr, Greenville, SC 29615Off Market
- $2,1003 bd3 ba2k sqft418 Cedar Pines Dr, Greenville, SC 29615For Rent

- $295,5003 bd3 ba1.7k sqft333 Juniper Bend Cir, Greenville, SC 29615Off Market
- $312,1003 bd2 ba1.8k sqft335 Juniper Bend Cir, Greenville, SC 29615Off Market
- $285,6003 bd3 ba1.8k sqft331 Juniper Bend Cir, Greenville, SC 29615Off Market
- $285,4003 bd3 ba1.9k sqft408 Cedar Pines Dr, Greenville, SC 29615Off Market
Nearby schools
GreatSchools rating
- 6/10Mitchell Road Elementary SchoolGrades: PK-5Distance: 0.2 mi
- 8/10Greenville Middle AcademyGrades: 6-8Distance: 2.9 mi
- 8/10Eastside High SchoolGrades: 9-12Distance: 1.7 mi
Schools provided by the listing agent
- Elementary: Mitchell Road
- Middle: Greenville
- High: Eastside
Source: Greater Greenville AOR. This data may not be complete. We recommend contacting the local school district to confirm school assignments for this home.
Get a cash offer in 3 minutes
Find out how much your home could sell for in as little as 3 minutes with a no-obligation cash offer.
Estimated market value
$287,000
Get a cash offer in 3 minutes
Find out how much your home could sell for in as little as 3 minutes with a no-obligation cash offer.
Estimated market value
$287,000
- South Carolina
- Greenville County
- Greenville
- 29615
- 414 Cedar Pines Dr
Nearby cities
Nearby neighborhoods
Nearby zip codes
Other Greenville Topics
