Skip main navigation
Contingent
  • $375,000

    414 Cedar St, Lake In The Hills, IL 60156

    4beds
    2,541sqft
    : 
    $2,876/mo
    Get pre-qualified
    Single Family Residence
    Built in 1976
    8,407 Square Feet Lot
    $-- Zestimate®
    $148/sqft
    $-- HOA

    What's special

    Cozy fireplaceOriginal hardwood built-insBoundless spacePractical wet barCompletely shelved storage roomClosets galore
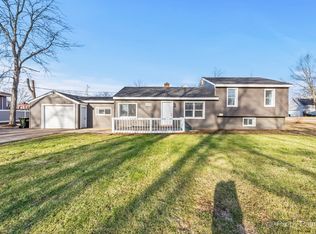
    Please see the 3D video on this property...and experience the best of Lake in the Hills with this perfectly situated home, just around the corner from the lake. Enjoy instant access to Sunset Park and The Fen for outdoor recreation, plus premier shopping at Algonquin Commons and Sherman Terrace. A commuter's dream, you are minutes from I-90, LITH Airport, and O'Hare for ultimate convenience. Nestled in a coveted, low-turnover neighborhood where mature trees line the streets, this solid brick and cedar residence is the forever home with boundless space, closets galore, and storage for the big box store runs. The main level is designed for living and for hosting, featuring a sprawling living/dining great room and a kitchen outfitted with deluxe stainless steel appliances. Retreat to the primary suite where sliding glass doors open to a massive deck facing a fenced-in yard. The light and bright walk-out lower level is an entertainer's dream, complete with a cozy fireplace, original hardwood built-ins, and a practical wet bar all with a convenient and spacious half bath. Whether you're searching for a dedicated hobbyist workshop or a quiet "work-from-home" sanctuary, the massive lower level with its additional bonus room behind the garage with windows, electrical, AC, and a door to the yard provide 'endless possibilities'. A 2 car garage has cabinets, shelves, and a convenient entrance to the lower level that includes: a laundry room with a tub/storage cabinets, a crawl space, and a completely shelved storage room. Come plant your roots in a community that truly feels like you are "forever home". AC 2024 | Furnace 2016 | H2O 2012 | Heating cables on roof to prevent leaks/icicles, protect gutters/downspouts. QUICK CLOSE POSSIBLE/PREFERRED-SOLID HOME, SOLD AS-IS NO EXCEPTIONS
    40 days
    |
    72
    |
    2
    |

    Zillow last checked:

    Listing updated:

    Listed by:

    Karla Pollard 262-909-8538,

    HomeSmart Connect LLC

    Source: MRED as distributed by MLS GRID,MLS#: 12538128MLS Logo

      Facts & features

      Interior

      Bedrooms & bathrooms
      • Bedrooms: 4
      • Bathrooms: 3
      • Full bathrooms: 2
      • 1/2 bathrooms: 1
      Rooms
      • Room types: Bonus Room
      Primary bedroom
      • Features: Flooring (Carpet), Bathroom (Full)
      • Level: Main
      • Area: 180 Square Feet
      • Dimensions: 15X12
      Bedroom 2
      • Features: Flooring (Carpet)
      • Level: Main
      • Area: 120 Square Feet
      • Dimensions: 12X10
      Bedroom 3
      • Features: Flooring (Carpet)
      • Level: Main
      • Area: 143 Square Feet
      • Dimensions: 13X11
      Bedroom 4
      • Features: Flooring (Carpet)
      • Level: Main
      • Area: 144 Square Feet
      • Dimensions: 12X12
      Bonus room
      • Features: Flooring (Other)
      • Level: Basement
      • Area: 225 Square Feet
      • Dimensions: 15X15
      Dining room
      • Features: Flooring (Carpet)
      • Level: Main
      • Dimensions: COMBO
      Family room
      • Features: Flooring (Carpet)
      • Level: Basement
      • Area: 425 Square Feet
      • Dimensions: 25X17
      Kitchen
      • Features: Kitchen (Pantry-Closet, SolidSurfaceCounter), Flooring (Ceramic Tile)
      • Level: Main
      • Area: 200 Square Feet
      • Dimensions: 20X10
      Laundry
      • Features: Flooring (Other)
      • Level: Basement
      • Area: 40 Square Feet
      • Dimensions: 5X8
      Living room
      • Features: Flooring (Carpet)
      • Level: Main
      • Area: 221 Square Feet
      • Dimensions: 17X13
      Heating
      • Natural Gas, Forced Air
      Cooling
      • Central Air
      Appliances
      • Included: Range, Microwave, Dishwasher, Refrigerator, Washer, Dryer, Stainless Steel Appliance(s), Gas Water Heater
      • Laundry: In Unit, Common Area, Laundry Closet
      Features
      • Wet Bar, Built-in Features, Bookcases, Open Floorplan, Separate Dining Room, Workshop
      • Flooring: Carpet
      • Doors: Sliding Doors, Storm Door(s), Panel Door(s)
      • Windows: Screens, Window Treatments
      • Basement: Finished,Exterior Entry,Other,Partial Exposure,Rec/Family Area,Storage Space,Walk-Up Access,Daylight,Partial,Walk-Out Access
      • Attic: Unfinished
      • Number of fireplaces: 1
      • Fireplace features: Wood Burning, Gas Starter, Masonry, Family Room, Basement
      Interior area
      • Total structure area: 0
      • Total interior livable area: 2,541 sqft

      Property

      Parking
      • Total spaces: 2
      • Parking features: Asphalt, Garage Door Opener, Yes, Garage Owned, Attached, Garage
      • Attached garage spaces: 2
      • Has uncovered spaces: Yes
      Accessibility
      • Accessibility features: No Disability Access
      Features
      • Patio & porch: Deck, Patio
      • Fencing: Fenced,Chain Link
      • Has view: Yes
      • View description: Water
      • Has water view: Yes
      • Water view: Water
      Lot
      • Size: 8,407 Square Feet
      • Dimensions: 60 x 140
      • Features: Level, Views
      Details
      • Additional structures: Workshop, None
      • Parcel number: 1920479004
      • Special conditions: None
      • Other equipment: Ceiling Fan(s)

      Construction

      Type & style
      • Home type: SingleFamily
      • Architectural style: Ranch,Other
      • Property subtype: Single Family Residence
      Materials
      • Brick, Cedar
      • Foundation: Concrete Perimeter
      • Roof: Asphalt
      Condition
      • New construction: No
      • Year built: 1976
      Details
      • Builder model: Custom, Solid

      Utilities & green energy

      • Electric: Circuit Breakers, 100 Amp Service
      • Sewer: Public Sewer
      • Water: Public

      Community & HOA

      Community
      • Features: Park, Lake, Street Paved
      • Subdivision: Lake In The Hills Estates
      HOA
      • Services included: None
      Location
      • Region: Lake In The Hills

      Financial & listing details

      • Price per square foot: $148/sqft
      • Tax assessed value: $345,588
      • Annual tax amount: $8,334
      • Date on market: 7/15/2026
      • Ownership: Fee Simple

        Estimated market value

        Not available

        Estimated sales range

        Not available

        Not available

        Price history

        DateEventPrice
        7/19/2026Contingent$375,000$148/sqft
        Source: MRED as distributed by MLS GRID #12538128 Report a problem
        7/15/2026Listed for sale$375,000+17.2%$148/sqft
        Source: MRED as distributed by MLS GRID #12538128 Report a problem
        9/26/2024Sold$320,000+100%$126/sqft
        Source: MRED as distributed by MLS GRID #12127235 Report a problem
        3/28/2013Sold$160,000-14.4%$63/sqft
        Source: MRED as distributed by MLS GRID #08255991 Report a problem
        2/7/2013Pending sale$186,900$74/sqft
        Source: CENTURY 21 New Heritage #08255991 Report a problem
        1/25/2013Listed for sale$186,900$74/sqft
        Source: CENTURY 21 New Heritage #08255991 Report a problem

        Public tax history

        YearProperty taxesTax assessment
        2025$8,334 +6.8%$115,196 +8.1%
        2024$7,805 +5.2%$106,554 +11.8%
        2023$7,419 +26.1%$95,299 +30.3%
        2022$5,882 +4.2%$73,145 +7.3%
        2021$5,644 +2.7%$68,143 +3.7%
        2020$5,498 $65,731 +4.5%
        2019-- $62,912 -3.6%
        2018$5,818 +2.2%$65,238 +6.2%
        2017$5,695 +1.7%$61,458 +6.6%
        2016$5,599 $57,642 +8.1%
        2013$5,599 $53,328 -22.7%
        2011-- $69,033 -6.4%
        2010-- $73,777 -9.4%
        2009-- $81,396
        2008-- $81,396 +8.2%
        2006-- $75,207 +4.9%
        2005$4,777 +12.6%$71,708 +7%
        2004$4,242 +3.1%$67,042 +7.4%
        2003$4,116 +4.4%$62,394 +7%
        2002$3,944 +2.7%$58,312 +5.7%
        2001$3,840 +5.4%$55,147 +3.7%
        2000$3,643 $53,179
        Find assessor info on the county website

        Monthly payment

        Est. payment

        Payment breakdown

        Explore the cost of this home by adjusting the details. Changes won't be saved.
        All calculations are estimates and provided by Zillow, Inc. for informational purposes only. Actual amounts may vary.
        HOA fees may include property taxes on listings classified as Co-Ops. Contact the listing agent and/or owner for fee details.
        See how much you could borrow to make a competitive offer.

        Climate risks

        Neighborhood: 60156

        Getting around

        31 / 100
        Car-Dependent
        27 / 100
        Somewhat Bikeable

        Nearby schools

        GreatSchools rating
        Schools provided by the listing agent
        • Elementary: Lake In The Hills Elementary Sch
        • Middle: Westfield Community School
        • High: H D Jacobs High School
        • District: 300

        Source: MRED as distributed by MLS GRID. This data may not be complete. We recommend contacting the local school district to confirm school assignments for this home.

        A local agent can set up tours, give advice and negotiate with sellers.

        A local lender can help you make sure your offer is ready when you are.

        Browse local experts

        Similar homes