Pack your bags and load the boat, this well-cared for 3 bedroom/2 bath Oak Run ranch is move-in ready. This home boasts seasonal lake views, wood accents throughout, plenty of natural light and everything is on one level. The recently finished all-seasons room complete with its own heating/cooling system is a great place to enjoy the wildlife or cozy up and watch the sunset. The picture window in the living room is a front-row seat to the changes of the seasons, song birds, hummingbirds, deer, and so much more. Perks to note include primary bedroom with private full bath, shared bathroom for guests on opposite end of house & large storage closet off the dining room area that could double as pantry. Outside, you’ll appreciate a 3-car garage with space for a workshop and ample storage, a spacious driveway with room for all your cars, boats and other toys, and a well-manicured lawn. Short drive to Lakeview Beach, Club House, Golf Course, Pool & all other Oak Run amenities. Don’t miss out on this gem.
Sold for $225,000
$225,000
414 Charter Oak Pl, Dahinda, IL 61428
3beds
1,352sqft
Single Family Residence, Residential
Built in 1998
-- sqft lot
$244,000 Zestimate®
$166/sqft
$1,321 Estimated rent
Home value
$244,000
$232,000 - $259,000
$1,321/mo
Zestimate® history
Owner options
List your home for rent
$1,321/mo
Rent Zestimate®
Find your next renter with Zillow Rental Manager. Plus, with online applications, you can quickly screen prospective tenants – for free.
$1,321/mo
Rent Zestimate®
Refinance and save
$2,181/mo
Est. payment
Refinancing to a lower rate could help reduce your monthly payments and save thousands over the life of the loan.
$2,181/mo
Est. payment
Explore your selling options
Work with a Zillow partner agent
Leverage their expertise and Zillow's premium Showcase listings to get your home seen by more buyers.
Get startedList with your own agent
Get your home in front of millions of buyers by listing it on Zillow.
Learn how to do itSell it yourself
Take full control of how buyers see your home on Zillow by listing For Sale by Owner (FSBO).
List your homeWhat's special
Zillow last checked:
Listing updated:
Listed by:
Brittany Kirven charteroakhomes@gmail.com,
Charter Oak Realty
Bought with:
Rhianna Hess, 471019848
Charter Oak Realty
Source: RMLS Alliance as distributed by MLS GRID,MLS#: PA1251827 Originating MLS: Peoria Area Association of Realtors
Originating MLS: Peoria Area Association of Realtors
Facts & features
Interior
Bedrooms & bathrooms
- Bedrooms: 3
- Bathrooms: 2
- Full bathrooms: 2
Bedroom 1
- Level: Main
- Dimensions: 13ft 0in x 12ft 0in
Bedroom 2
- Level: Main
- Dimensions: 11ft 0in x 10ft 0in
Bedroom 3
- Level: Main
- Dimensions: 9ft 0in x 12ft 0in
Other
- Level: Main
- Dimensions: 12ft 0in x 20ft 0in
Additional room
- Description: All Season Room
- Level: Main
- Dimensions: 10ft 0in x 20ft 0in
Kitchen
- Level: Main
- Dimensions: 12ft 0in x 8ft 0in
Laundry
- Level: Main
Living room
- Level: Main
- Dimensions: 12ft 0in x 19ft 0in
Main level
- Area: 1352
Heating
- Forced Air
Cooling
- Central Air
Appliances
- Included: Dishwasher, Dryer, Microwave, Range, Refrigerator, Washer
Features
- Ceiling Fan(s), High Speed Internet
- Basement: Crawl Space
Interior area
- Total structure area: 1,352
- Total interior livable area: 1,352 sqft
Property
Parking
- Total spaces: 3
- Parking features: Detached, Oversized
- Garage spaces: 3
- Details: Number Of Garage Remotes: 2
Features
- Patio & porch: Patio, Enclosed
- Has view: Yes
- View description: Lake
- Has water view: Yes
- Water view: Lake
Lot
- Dimensions: 97 x 136 x 97 x 115
Details
- Parcel number: 1102452010
- Zoning description: Residential
Construction
Type & style
- Home type: SingleFamily
- Architectural style: Ranch
- Property subtype: Single Family Residence, Residential
Materials
- Vinyl Siding
- Roof: Shingle
Condition
- New construction: No
- Year built: 1998
Utilities & green energy
- Sewer: Public Sewer
- Water: Public
Community & HOA
Community
- Subdivision: Forest Ridge
HOA
- Has HOA: Yes
- Services included: Activities, Clubhouse, Lake Rights, Manager On-Site, Play Area, Pool, Recreation Facility, Security, Tennis Court(s)
- HOA fee: $506 annually
Location
- Region: Dahinda
Financial & listing details
- Price per square foot: $166/sqft
- Tax assessed value: $182,580
- Annual tax amount: $2,747
- Date on market: 7/18/2024
- Cumulative days on market: 49 days
- Road surface type: Paved
Price history
| Date | Event | Price |
|---|---|---|
| 10/15/2024 | Sold | $225,000-2.2%$166/sqft |
Source:  RMLS Alliance as distributed by MLS GRID #PA1251827 Report a problem RMLS Alliance as distributed by MLS GRID #PA1251827 Report a problem | ||
| 9/6/2024 | Contingent | $230,000$170/sqft |
Source: RMLS Alliance as distributed by MLS GRID #PA1251827 Report a problem | ||
| 8/12/2024 | Price change | $230,000-2.1%$170/sqft |
Source: RMLS Alliance as distributed by MLS GRID #PA1251827 Report a problem | ||
| 7/18/2024 | Listed for sale | $235,000+4.4%$174/sqft |
Source: RMLS Alliance as distributed by MLS GRID #PA1251827 Report a problem | ||
| 7/17/2024 | Listing removed | -- |
Source: Owner Report a problem | ||
| 6/9/2024 | Listed for sale | $225,000+84.4%$166/sqft |
Source: Owner Report a problem | ||
| 1/18/2013 | Sold | $122,000-11.6%$90/sqft |
Source: RMLS Alliance as distributed by MLS GRID #PA1136708 Report a problem | ||
| 10/5/2012 | Price change | $138,000-0.7%$102/sqft |
Source: RE/MAX UNLIMITED #1136708 Report a problem | ||
| 6/29/2012 | Listed for sale | $139,000+15.8%$103/sqft |
Source: RE/MAX Unlimited #1136708 Report a problem | ||
| 11/8/2006 | Sold | $120,000$89/sqft |
Source: Public Record Report a problem | ||
Public tax history
| Year | Property taxes | Tax assessment |
|---|---|---|
| 2024 | $2,615 -4.8% | $60,860 +6.7% |
| 2023 | $2,748 -12.3% | $57,030 +14% |
| 2022 | $3,135 +5.2% | $50,040 +7% |
| 2021 | $2,978 +5.9% | $46,770 +7% |
| 2020 | $2,812 +1.4% | $43,710 |
| 2019 | $2,772 +2% | $43,710 -3% |
| 2018 | $2,718 -3.5% | $45,060 -5% |
| 2017 | $2,817 | $47,430 +13.8% |
| 2015 | $2,817 | $41,690 +22.7% |
| 2013 | $2,817 | $33,970 -9% |
| 2012 | -- | $37,330 -9% |
| 2011 | -- | $41,040 -5% |
| 2010 | -- | $43,200 +4% |
| 2009 | -- | $41,540 +11% |
| 2008 | -- | $37,420 |
Find assessor info on the county website
Neighborhood: 61428
Nearby homes
- $23,000-- sqft413 Knollridge Cir, Dahinda, IL 61428Lot/Land

- $3,000-- sqft415 Charter Oak Pl, Dahinda, IL 61428Sold

- $195,0003 bd2 ba1.3k sqft411 Knollridge Cir, Dahinda, IL 61428Sold
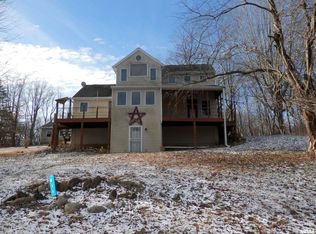
- $254,9003 bd3 ba1.7k sqft357 Charter Oak Pl, Dahinda, IL 61428Off Market

- $401,0003 bd2 ba2.1k sqft355 Charter Oak Pl, Dahinda, IL 61428Off Market
- $4,560-- sqft354 Charter Oak Pl, Dahinda, IL 61428Off Market
- $322,5003 bd2 ba2.3k sqft410 Knollridge Cir, Dahinda, IL 61428Off Market
- $189,9002 bd3 ba1.5k sqft394 Charter Oak Pl, Dahinda, IL 61428Off Market
Nearby schools
GreatSchools rating
- 10/10Williamsfield Elementary SchoolGrades: PK-4Distance: 5.9 mi
- 7/10Williamsfield Middle SchoolGrades: 5-8Distance: 5.9 mi
- 10/10Williamsfield High SchoolGrades: 9-12Distance: 5.9 mi
Schools provided by the listing agent
- High: Williamsfield
Source: RMLS Alliance as distributed by MLS GRID. This data may not be complete. We recommend contacting the local school district to confirm school assignments for this home.


Get pre-qualified for a loan
At Zillow Home Loans, we can pre-qualify you in as little as 5 minutes with no impact to your credit score.An equal housing lender. NMLS #10287.
- Illinois
- Knox County
- Dahinda
- 61428
- 414 Charter Oak Pl
Nearby cities
Nearby zip codes
Other Dahinda Topics
