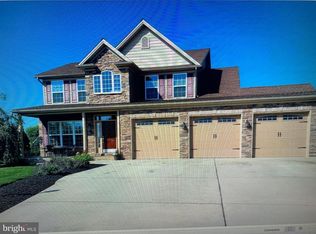
AN OFFER HAS BEEN RECEIVED, THEREFORE AN OFFER DEADLINE OF MONDAY, NOVEMBER 3 AT 7:00 PM HAS BEEN SET. Attractive and move-in ready ranch shows like new! Conveniently located in Indian Hills and built by Ridgeview Custom Homes in 2010, this home offers an open floor plan with wood floors throughout, wide trim and baseboard moldings, as well as classic architectural features. The formal dining room features a tray ceiling with crown molding, recessed lights, transoms, and chair railing. Continuing the wonderful flow of this home, the kitchen with breakfast nook and access to the covered rear patio, features custom built kitchen cabinets with granite countertops and under cabinet light. This area opens to the Great Room offering a natural gas fireplace and tray ceiling. The Primary Suite is located opposite the other bedrooms and provides two closets - one is a large walk-in closet, along with a full bath with two sinks, walk-in shower and linen closet. Two additional bedrooms and a full bath are located at the opposite end of the home. The full, unfinished basement with exterior access and rough-in plumbing for a future bathroom is perfect for finishing. Easy one floor living is waiting for you! New vinyl shutters, updated outdoor light fixtures, and low maintenance, this home is ready for you! Don't forget to enjoy the rear partially covered patio that provides cover from the elements or enjoying the sunshine! Best of all, no HOA fees!
Sold for $520,000
Zillow last checked:
Listing updated:
Bought with:
Kelly SPASIC, RS330344
Berkshire Hathaway HomeServices Homesale Realty
Source: Bright MLS,MLS#: PACB2048182
Price history
| Date | Event | Price |
|---|---|---|
| 12/18/2025 | Sold | $520,000+4.2%$263/sqft |
Source:  Bright MLS #PACB2048182 Report a problem Bright MLS #PACB2048182 Report a problem | ||
| 11/4/2025 | Pending sale | $499,000$253/sqft |
Source: Bright MLS #PACB2048182 Report a problem | ||
| 11/1/2025 | Listed for sale | $499,000+13.6%$253/sqft |
Source: Bright MLS #PACB2048182 Report a problem | ||
| 4/17/2023 | Sold | $439,100-4.3%$222/sqft |
Source: Bright MLS #PACB2019052 Report a problem | ||
| 3/17/2023 | Pending sale | $459,000$233/sqft |
Source: Bright MLS #PACB2019052 Report a problem | ||
| 3/10/2023 | Listed for sale | $459,000+39.1%$233/sqft |
Source: Bright MLS #PACB2019052 Report a problem | ||
| 12/20/2010 | Sold | $329,900+419.5%$167/sqft |
Source: Public Record Report a problem | ||
| 3/4/2010 | Sold | $63,500$32/sqft |
Source: Public Record Report a problem | ||
Nearby homes
- $679,3004 bd2 ba3.4k sqft416 Chestnut Dr, Boiling Springs, PA 17007Off Market
- $703,3005 bd3 ba3.8k sqft412 Chestnut Dr, Boiling Springs, PA 17007Off Market
- $800,6004 bd2 ba4.4k sqft3 Locust Ct, Boiling Springs, PA 17007Off Market
- $711,1005 bd5 ba3.7k sqft4 Locust Ct, Boiling Springs, PA 17007Off Market
Sell for more on Zillow
Get a Zillow Showcase℠ listing at no additional cost and you could sell for .
$533,800
2% more
+$10,676
With Zillow Showcase(estimated)
$544,476
