Skip main navigation
Sold for $159,800
  • $159,800

    414 Chestnut St, Danville, KY 40422

    2beds
    1,064sqft
    Single Family Residence
    Built in ----
    6,969.6 Square Feet Lot
    $163,600 Zestimate®
    $150/sqft
    $1,293 Estimated rent

    Home value

    $163,600

    Estimated sales range

    Not available

    $1,293/mo

    Zestimate® history
    Loading
    Loading...

    Owner options

    List your home for rent

    $1,293/mo

    Rent Zestimate®

    Find your next renter with Zillow Rental Manager. Plus, with online applications, you can quickly screen prospective tenants – for free.

    Learn more

    $1,293/mo

    Rent Zestimate®

    Refinance and save

    $1,044/mo

    Est. payment

    Refinancing to a lower rate could help reduce your monthly payments and save thousands over the life of the loan.

    See today's rates

    $1,044/mo

    Est. payment

    Explore your selling options

    Work with a Zillow partner agent

    Leverage their expertise and Zillow's premium Showcase listings to get your home seen by more buyers.

    Get started

    List with your own agent

    Get your home in front of millions of buyers by listing it on Zillow.

    Learn how to do it

    Sell it yourself

    Take full control of how buyers see your home on Zillow by listing For Sale by Owner (FSBO).

    List your home

    What's special

    Additional half bathUpdated fixturesMature shade treeTwo bedroom homeComfortable layoutTile backsplashFront porch
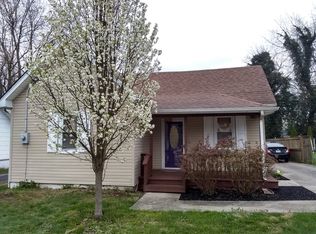
    Freshly updated and surprisingly spacious inside, this two bedroom home offers a comfortable layout with a mix of modern finishes and classic charm. The front porch sets the tone, giving a simple welcoming spot to unwind before stepping inside. The main living areas are bright and easy to furnish, and the updated lighting brings a clean, warm feel throughout. The kitchen stands out with granite countertops, a tile backsplash, and stainless appliances that complement the warm wood cabinetry. Both bathrooms have been thoughtfully improved with porcelain tile and updated fixtures that feel crisp and current. The bedrooms offer good separation, and the additional half bath adds everyday convenience. The home sits on a basement that provides practical storage and space for utilities, keeping clutter out of sight. Out back, the yard offers room to breathe, a mature shade tree, and plenty of space for outdoor ideas. Located close to town, schools, and daily essentials, this home gives you the updates you want with a simple and comfortable layout that feels easy to settle into.

    Zillow last checked:

    Listing updated:

    Listed by:

    Daniel Peters 859-516-8332,

    Zen Door Real Estate, Inc,

    Tanner Good 859-339-8105,

    Zen Door Real Estate, Inc

    Bought with:

    Bret McIntosh, 278045

    Keller Williams Legacy Group

    Source: Imagine MLS,MLS#: 25506304MLS Logo

    Facts & features

    Interior

    Bedrooms & bathrooms
    • Bedrooms: 2
    • Bathrooms: 2
    • Full bathrooms: 1
    • 1/2 bathrooms: 1
    Primary bedroom
    • Level: First
    Bedroom 1
    • Level: First
    Bathroom 1
    • Level: First
    Bathroom 2
    • Level: First
    Dining room
    • Level: First
    Kitchen
    • Level: First
    Living room
    • Level: First
    Heating
    • Forced Air
    Cooling
    • Electric
    Appliances
    • Included: Microwave, Refrigerator, Range
    Features
    • Flooring: Hardwood
    • Basement: Full,Unfinished
    • Number of fireplaces: 1
    • Fireplace features: Living Room
    Interior area
    • Total structure area: 1,064
    • Total interior livable area: 1,064 sqft
    • Finished area above ground: 1,064
    • Finished area below ground: 0

    Property

    Parking
    • Total spaces: 1
    • Parking features: Detached Garage
    • Garage spaces: 1
    Features
    • Fencing: Chain Link,Partial,Wood
    Lot
    • Size: 6,969 sqft
    Details
    • Parcel number: D04010016

    Construction

    Type & style
    • Home type: SingleFamily
    • Architectural style: Shotgun
    • Property subtype: Single Family Residence
    Materials
    • Vinyl Siding
    • Foundation: Block
    • Roof: Shingle
    Condition
    • New construction: No

    Utilities & green energy

    • Sewer: Public Sewer
    • Water: Public

    Community & neighborhood

    Location
    • Region: Danville
    • Subdivision: Park Place

    Price history

    DateEventPrice
    2/27/2026Sold$159,800+121.9%$150/sqft
    Source: Imagine MLS #25506304 Report a problem
    12/10/2025Sold$72,000-56.3%$68/sqft
    Source: Public Record Report a problem
    11/22/2025Listing removed$164,900$155/sqft
    Source: Imagine MLS #25506304 Report a problem
    11/17/2025Listed for sale$164,900$155/sqft
    Source: Imagine MLS #25506304 Report a problem

    Public tax history

    YearProperty taxesTax assessment
    2024$394 +130.7%$80,000
    2023$171 +34.4%$80,000 +23.1%
    2022$127 -1%$65,000
    2021$128 -4%$65,000
    2020$134 +141.4%$65,000 +30%
    2019$55 -52.6%$50,000 -16.7%
    2015$117 $60,000
    2012$117 $60,000
    2010-- $60,000

    Find assessor info on the county website

    Neighborhood: 40422

    Nearby schools

    GreatSchools rating
    Schools provided by the listing agent
    • Elementary: Hogsett
    • Middle: Bate
    • High: Danville

    Source: Imagine MLS. This data may not be complete. We recommend contacting the local school district to confirm school assignments for this home.

    Get pre-qualified for a loan
    At Zillow Home Loans, we can pre-qualify you in as little as 5 minutes with no impact to your credit score.

    An equal housing lender. NMLS #10287.

    Sell for more on Zillow
    Get a Zillow Showcase℠ listing at no additional cost and you could sell for .
    $163,600
    2% more
    +$3,272
    With Zillow Showcase(estimated)
    $166,872