Looking for a homestead don't let this 3 bedroom 3.5 bath home on 10.36 +/- acres pass you by! Home features on the main level large eat-in kitchen with custom cabinets, granite countertops and all major appliances, living room with hardwoods, exposed beams and gas fireplace, master suite with large walk-in closet, master bathroom with tile surround walk-in shower, second bedroom, bathroom, laundry room and half bathroom! Upstairs you will find a large bedroom with office area and third full bathroom! Other features include partial finished basement, heat pump, metal roof and the list goes on! Outside you will find nice covered front porch, rear screened in porch, pavilion with hot tub, vast variety of fruit trees throughout the property, multiple springs, majority open land, garden area, koi pond and so much more! As a bonus you have a 2 car detached garage with solar power and a separate well, camper hookup, circle driveway and to much to list! Don't miss out on this opportunity for a mini farm or place just to come and relax!
For sale
Price cut: $10K (7/16)
$439,900
414 Chippewa Ln, Laurel Fork, VA 24352
3beds
2,156sqft
Single Family Residence
Built in 1940
10.36 Acres Lot
$413,000 Zestimate®
$204/sqft
$-- HOA
What's special
Koi pondGas fireplacePartial finished basementGarden areaCircle drivewayPavilion with hot tubMultiple springs
- 84 days |
- 588 |
- 38 |
Zillow last checked:
Listing updated:
Listed by:
Blake Goad 276-733-7700,
Primm Real Estate Firm, LLC 276-728-2596
Source: SWVAR,MLS#: 110401
Facts & features
Interior
Bedrooms & bathrooms
- Bedrooms: 3
- Bathrooms: 4
- Full bathrooms: 3
- 1/2 bathrooms: 1
Rooms
- Room types: Basement
Primary bedroom
- Level: First
Bedroom 2
- Level: First
Bedroom 3
- Level: Second
Bathroom
- Level: First
Bathroom 1
- Level: First
Bathroom 2
- Level: First
Bathroom 3
- Level: Second
Dining room
- Level: First
Kitchen
- Level: First
Living room
- Level: First
Basement
- Area: 200
Heating
- Heat Pump, Propane
Cooling
- Heat Pump
Appliances
- Included: Dishwasher, Gas Oven, Gas Range, Refrigerator
Features
- Ceiling Fan(s), Internet Availability Other/See Remarks
- Flooring: Laminate, Wood
- Windows: Insulated Windows
- Has basement: Yes
- Has fireplace: Yes
- Fireplace features: Gas Log
Interior area
- Total structure area: 2,156
- Total interior livable area: 2,156 sqft
- Finished area above ground: 1,956
- Finished area below ground: 200
Video & virtual tour
Property
Parking
- Total spaces: 2
- Parking features: Driveway, Garage
- Garage spaces: 2
Features
- Stories: 1
- Patio & porch: Covered, Porch, Screened
- Exterior features: Garden, Horses Allowed, Mature Trees
- Has spa: Yes
- Spa features: Free Standing Hot Tub
- Fencing: Other
- Has view: Yes
- View description: Other
- Has water view: Yes
- Water view: Other
- Waterfront features: Other
Lot
- Size: 10.36 Acres
- Features: Farm
Details
- Parcel number: 104A18
- Zoning: N/A
- Horses can be raised: Yes
Construction
Type & style
- Home type: SingleFamily
- Property subtype: Single Family Residence
Materials
- Vinyl Siding
- Roof: Metal
Condition
- Exterior Condition: Good,Interior Condition: Good
- Year built: 1940
Utilities & green energy
- Sewer: Septic Tank
- Water: Well
Community & HOA
Community
- Security: Smoke Detector(s)
HOA
- Has HOA: No
- Services included: None
Location
- Region: Laurel Fork
Financial & listing details
- Price per square foot: $204/sqft
- Tax assessed value: $245,000
- Annual tax amount: $1,151
- Date on market: 6/3/2026
Estimated market value
$413,000
$392,000 - $434,000
$2,464/mo
Price history
| Date | Event | Price |
|---|---|---|
| 7/16/2026 | Price change | $439,900-2.2%$204/sqft |
Source:  SWVAR #110401 Report a problem SWVAR #110401 Report a problem | ||
| 6/3/2026 | Listed for sale | $449,900+74.4%$209/sqft |
Source: SWVAR #110401 Report a problem | ||
| 4/28/2018 | Sold | $258,000-4.1%$120/sqft |
Source: Agent Provided Report a problem | ||
| 3/5/2018 | Listed for sale | $269,000$125/sqft |
Source: Morris Realty Co. #131643 Report a problem | ||
| 1/19/2018 | Listing removed | $269,000$125/sqft |
Source: Morris Realty Company #62557 Report a problem | ||
| 11/10/2017 | Listed for sale | $269,000+19.6%$125/sqft |
Source: Morris Realty Company #62557 Report a problem | ||
| 8/17/2016 | Sold | $225,000-1.7%$104/sqft |
Source: Public Record Report a problem | ||
| 7/15/2016 | Pending sale | $229,000$106/sqft |
Source: Riley & Associates Realty, Inc. #54705 Report a problem | ||
| 7/15/2016 | Listed for sale | $229,000-6.7%$106/sqft |
Source: Riley & Associates Realty, Inc. #54705 Report a problem | ||
| 10/26/2015 | Listing removed | $245,500$114/sqft |
Source: Coldwell Banker Select Real Estate, Inc. #50126 Report a problem | ||
| 3/26/2015 | Listed for sale | $245,500-1%$114/sqft |
Source: Coldwell Banker Select Real Estate, Inc. #50126 Report a problem | ||
| 12/3/2014 | Listing removed | $247,900$115/sqft |
Source: Coldwell Banker Select Real Estate, Inc. #45969 Report a problem | ||
| 5/25/2014 | Price change | $247,900-0.8%$115/sqft |
Source: Coldwell Banker Select Real Estate, Inc. #45969 Report a problem | ||
| 4/16/2014 | Listed for sale | $249,900+466.7%$116/sqft |
Source: Coldwell Banker Select Real Estate, Inc. #45969 Report a problem | ||
| 12/5/2012 | Sold | $44,100$20/sqft |
Source: Public Record Report a problem | ||
Public tax history
| Year | Property taxes | Tax assessment |
|---|---|---|
| 2025 | $206 -78.9% | $245,000 +47.6% |
| 2024 | $979 | $166,000 |
| 2023 | $979 -7.8% | $166,000 |
| 2022 | $1,062 | $166,000 |
| 2021 | $1,062 +4.5% | $166,000 +13.5% |
| 2020 | $1,017 | $146,300 |
| 2019 | $1,017 | $146,300 |
| 2018 | $1,017 | $146,300 |
| 2017 | -- | $146,300 +20.1% |
| 2016 | -- | $121,800 -66.8% |
| 2015 | -- | $366,700 |
| 2014 | -- | $366,700 |
| 2013 | -- | $366,700 |
Find assessor info on the county website
Monthly payment
Est. payment
Payment breakdown
Explore the cost of this home by adjusting the details. Changes won't be saved.Climate risks
Neighborhood: 24352
Getting around
0 / 100
Car-DependentNearby schools
GreatSchools rating
- 7/10Gladesboro Elementary SchoolGrades: PK-5Distance: 3.8 mi
- 6/10Carroll County MiddleGrades: 6-8Distance: 11.4 mi
- 5/10Carroll County High SchoolGrades: 9-12Distance: 10.4 mi
Schools provided by the listing agent
- Elementary: Gladesboro
- Middle: Carroll County Intermediate
- High: Carroll County
Source: SWVAR. This data may not be complete. We recommend contacting the local school district to confirm school assignments for this home.
- $38,000-- bd-- ba-- sqft414 Chippewa Ln, Laurel Fork, VA 24352Off Market
- $670,7003 bd5 ba4.4k sqft368 Chippewa Ln, Laurel Fork, VA 24352Off Market
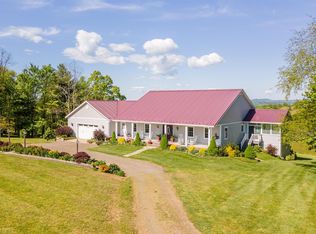
- $387,800-- bd-- ba-- sqft12400 Danville Pike, Laurel Fork, VA 24352Off Market
- $155,0003 bd2 ba1.1k sqft846 Oakwood Rd, Laurel Fork, VA 24352Sold

- $59,300-- bd-- ba-- sqft242 Chippewa Ln, Laurel Fork, VA 24352Off Market
- $190,1003 bd1 ba1.4k sqft88 Joppa Rd, Laurel Fork, VA 24352Off Market
- $770,5003 bd3 ba2k sqft427 Excelsior School Rd, Laurel Fork, VA 24352Off Market
- $30,400-- bd-- ba-- sqft427 Excelsior School Rd, Laurel Fork, VA 24352Off Market
A local agent can set up tours, give advice and negotiate with sellers.
Similar homes
- $449,0004 bd4 ba2.5k sqft19 Lone Oak Ct, Laurel Fork, VA 24352For Sale
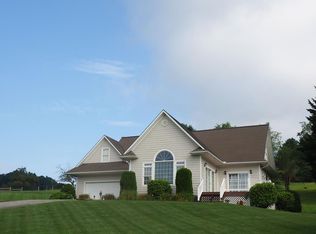
 MLS ID #100873, Sandra Worrell, Primm Real Estate Firm, LLC. SWVAR
 - $489,0003 bd2 ba2k sqft183 Hemlock Ridge Rd, Hillsville, VA 24343For Sale
 United Country
 - $239,9003 bd1 ba1.5k sqft291 Laurel Fork Rd, Laurel Fork, VA 24352For Sale
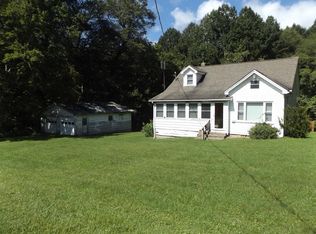 MLS ID #103163, Blake Goad, Primm Real Estate Firm, LLC. SWVAR
 - $579,9003 bd2 ba1.7k sqft13256 Danville Pike, Laurel Fork, VA 24352For Sale
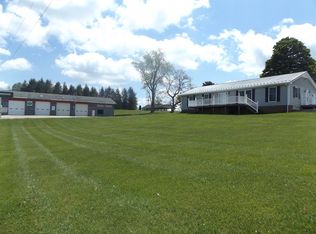 MLS ID #109936, Blake Goad, Primm Real Estate Firm, LLC. SWVAR
 - $445,0003 bd2 ba1.9k sqft448 Soap Ridge Rd, Dugspur, VA 24325For SaleMLS ID #110468, Dedra Lineberry, Cox Realty. SWVAR
- $394,5004 bd3 ba1.6k sqft76 Captains Gate Rd, Dugspur, VA 24325For SaleMLS ID #110535, Ashley Primm, Primm Real Estate Firm, LLC. SWVAR
- $289,9003 bd1 ba1.3k sqft482 Troutland Rd, Hillsville, VA 24343For SaleMLS ID #111600, Richard Jones, Woods River Realty, Inc.. SWVAR
- $475,0003 bd3 ba2k sqft187 Buck Trl, Woodlawn, VA 24381For SaleMLS ID #111156, Amos Akers, eXp Realty. SWVAR
- $449,0003 bd3 ba1.6k sqft263 Indian Valley Post Office Rd NW, Willis, VA 24380For SaleMLS ID #102669, Chris Harman. REALSTACK
- $429,9003 bd4 ba3k sqft1201 Lynn St, Hillsville, VA 24343For SaleMLS ID #111343, Blake Goad, Primm Real Estate Firm, LLC. SWVAR
- $450,0003 bd1 ba1.7k sqft4445 E Pine St, Mount Airy, NC 27030For Sale
 MLS ID #1228406, Mark Rogers. Triad MLS
 - $475,0003 bd1 ba1.5k sqft261 Newmantown Rd, Dugspur, VA 24325For Sale
 MLS ID #927915, LEVI STEVEN COX. RVAR
 - $475,0004 bd3 ba2.3k sqft89 Boulder Way, Fancy Gap, VA 24328For SaleMLS ID #111205, Chris Morton, Morton Realty & Auction. SWVAR
- $455,0004 bd3 ba2.8k sqft388 Southern View Trl, Fancy Gap, VA 24328For Sale
 MLS ID #428079, Keith Clark, Berkshire Hathaway Home Services Mountain Sky Properties-Hillsv. New River Valley AOR
 - $449,0003 bd3 ba1.6k sqft263 Indian Valley Rd NW, Willis, VA 24380For SaleMLS ID #925739, CHRISTOPHER S HARMAN. RVAR
- $500,0004 bd2 ba1.8k sqft5645 Ararat Hwy, Ararat, VA 24053For SaleMLS ID #111219, B. Mark Rogers, Rogers Realty & Auction Company Inc. SWVAR
- $399,0002 bd2 ba1.3k sqft152 Chestnut Ridge Trl, Fancy Gap, VA 24328For SaleMLS ID #111602, Wray Elliott, Kyle Realty, Inc.. SWVAR
- $499,0002 bd3 ba1.6k sqft1645 Elk Spur Rd, Fancy Gap, VA 24328For SaleMLS ID #111486, Paul Burnett, Fancy Gap Mountain Realty LLC. SWVAR
- $498,0003 bd3 ba2k sqft587 Seven Springs Pkwy, Fancy Gap, VA 24328For SaleMLS ID #109350, Lori Boles, EverHome Realty LLC. SWVAR
- $399,5003 bd3 ba3k sqft2088 Borderline Rd, Willis, VA 24380For SaleMLS ID #110891, Ashley Primm, Primm Real Estate Firm, LLC. SWVAR
